Welcome home to 70 Shawsheen, a boutique luxury building of just five residences, built in 2024 and ideally located only 1/3 mile from the Orient Heights MBTA Station! Unit 2 is a front-facing, second-floor home offering 2 bedrooms, 2 full baths, 1002 sq ft of thoughtfully designed living space and deeded parking, a true luxury in the city. Step inside to a bright, open-concept layout where the living, dining and kitchen areas flow together, so it’s easy to host friends or simply unwind at the end of the day. High ceilings and recessed lighting make the space feel open and airy, and engineered hardwood floors run throughout for a clean, cohesive look.The kitchen is the heart of the home, finished with classic shaker cabinetry, quartz countertops and stainless steel appliances. A large center island gives you plenty of prep space and room for casual seating, whether it’s morning coffee or dinner with friends. The primary suite is your private retreat, complete with a walk-in closet and a spa-like en suite bath featuring a double vanity and frameless glass shower. The generous second bedroom and full guest bath offer flexibility for overnight guests, a home office or both. Modern comforts are built in: central air, energy-efficient tankless hot water and the convenience of an in-unit washer/dryer. Outside, a large common yard provides space to relax, grill or entertain on warm evenings. Location is everything, and 70 Shawsheen delivers. Enjoy multiple East Boston parks and local restaurants nearby, plus an easy walk to Constitution Beach. Commuting is simple with the Blue Line at Orient Heights just minutes away on foot, and you’re less than 5 minutes from major highways and Logan Airport, making travel and getting downtown a breeze. Move-in-ready, low-maintenance living in one of East Boston’s most convenient neighborhoods. This one won't last - don’t miss it!
For sale
Price cut: $31K (11/2)
$619,000
70 Shawsheen #2, Boston, MA 02128
2beds
1,002sqft
Condominium
Built in 2024
-- sqft lot
$638,900 Zestimate®
$618/sqft
$346/mo HOA
What's special
Central airBright open-concept layoutQuartz countertopsRecessed lightingStainless steel appliancesEnergy-efficient tankless hot waterWalk-in closet
- 20 days
- 664
- 52
Zillow last checked:
Listing updated:
Listed by:
Amanda Nurse 207-939-1067,
Gibson Sotheby's International Realty 978-443-8484
Source: MLS PIN,MLS#: 73590398
Facts & features
Interior
Bedrooms & bathrooms
- Bedrooms: 2
- Bathrooms: 2
- Full bathrooms: 2
Primary bedroom
- Level: Second
Bedroom 2
- Level: Second
Primary bathroom
- Features: Yes
Bathroom 1
- Level: Second
Bathroom 2
- Level: Second
Dining room
- Level: Second
Kitchen
- Level: Second
Living room
- Level: Second
Heating
- Forced Air
Cooling
- Central Air
Appliances
- Included: Dishwasher, Disposal, Microwave, Range, Refrigerator, Freezer, Washer, Dryer
- Laundry: Second Floor, In Unit
Features
- Flooring: Tile, Engineered Hardwood
- Has basement: No
- Has fireplace: No
- Common walls with other units/homes: 2+ Common Walls
Interior area
- Total structure area: 1,002
- Total interior livable area: 1,002 sqft
- Finished area above ground: 1,002
Property
Parking
- Total spaces: 1
- Parking features: Garage Door Opener, Deeded, Off Street, Paved
- Has garage: Yes
- Uncovered spaces: 1
Features
- Exterior features: City View(s), Fenced Yard
- Fencing: Fenced
- Has view: Yes
- View description: City
- Waterfront features: Beach Access, Bay, Harbor, Ocean, Walk to, 1/10 to 3/10 To Beach, Beach Ownership(Public)
Details
- Parcel number: 0101302004,5247454
- Zoning: RES
- Other equipment: Intercom
Construction
Type & style
- Home type: Condo
- Property subtype: Condominium
Materials
- Block
- Roof: Rubber
Condition
- Year built: 2024
Utilities & green energy
- Electric: 100 Amp Service
- Sewer: Public Sewer
- Water: Public
- Utilities for property: for Gas Range
Community & HOA
Community
- Features: Public Transportation, Shopping, Tennis Court(s), Park, Walk/Jog Trails, Golf, Medical Facility, Laundromat, Bike Path, Highway Access, House of Worship, Marina, Public School, T-Station, University
HOA
- Services included: Water, Sewer, Insurance, Maintenance Structure, Maintenance Grounds, Snow Removal, Trash, Reserve Funds
- HOA fee: $346 monthly
Location
- Region: Boston
Financial & listing details
- Price per square foot: $618/sqft
- Tax assessed value: $609,700
- Annual tax amount: $7,560
- Date on market: 10/14/2026
Estimated market value
$638,900
$607,000 - $671,000
$3,613/mo
Price history
| Date | Event | Price |
|---|---|---|
| 11/2/2026 | Price change | $619,000-4.8%$618/sqft |
Source: MLS PIN #73590398 Report a problem | ||
| 10/14/2026 | Listed for sale | $650,000+4%$649/sqft |
Source: MLS PIN #73590398 Report a problem | ||
| 10/2/2024 | Sold | $625,000-3.7%$624/sqft |
Source: Agent Provided Report a problem | ||
| 8/5/2024 | Contingent | $649,000$648/sqft |
Source: MLS PIN #73258890 Report a problem | ||
| 3/29/2024 | Price change | $649,000+1.6%$648/sqft |
Source: MLS PIN #73217568 Report a problem | ||
| 3/21/2024 | Listed for sale | $639,000$638/sqft |
Source: Elevated Realty LLC Report a problem | ||
Public tax history
Tax history is unavailable.
Monthly payment
Est. payment
Payment breakdown
Explore the cost of this home by adjusting the details. Changes won't be saved.Climate risks
Neighborhood: East Boston
Nearby schools
Schools provided by the listing agent
- Elementary: Guild Elementary School
- High: East Boston High School
Source: MLS PIN. This data may not be complete. We recommend contacting the local school district to confirm school assignments for this home.

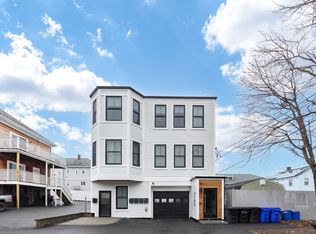


Similar homes
- $649,0002 bd1 ba850 sqft656 Saratoga St #310, Boston, MA 02128New Construction
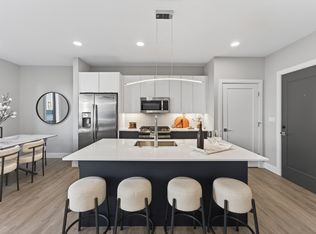 MLS PIN
- $609,0002 bd2 ba1.1k sqft1088 Saratoga St #C, Boston, MA 02128For Sale
 MLS ID #73573448, Waypoint Realty Group, Coldwell Banker Realty - Boston. MLS PIN
- $599,9002 bd2 ba1.1k sqft28A Swan Ave #1, Boston, MA 02128For Sale
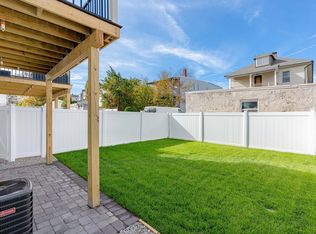 MLS ID #73594665, The Kovacs Team, Compass. MLS PIN
- from $629,0002 bd1 ba845 sqft2-Bedroom / 1-Bathroom Plan, 656 Saratoga, East Boston, MA 02128New Construction
 Elevated Realty LLC
