Skip main navigation
Off market
  • $339,800

    70 Silverwood Ln, Salem, AR 72576

    3beds
    2,389sqft
    SingleFamily
    Built in 2011
    3.5 Acres Lot
    $339,800 Zestimate®
    $142/sqft
    $2,227 Estimated rent

    Home value

    $339,800

    $302,000 - $384,000

    $2,227/mo

    Zestimate® history
    Loading
    Loading...

    Owner options

    List your home for rent

    $2,227/mo

    Rent Zestimate®

    Find your next renter with Zillow Rental Manager. Plus, with online applications, you can quickly screen prospective tenants – for free.

    Learn more

    $2,227/mo

    Rent Zestimate®

    Refinance and save

    $1,567/mo

    Est. payment

    Refinancing to a lower rate could help reduce your monthly payments and save thousands over the life of the loan.

    See today's rates

    $1,567/mo

    Est. payment

    Explore your selling options

    Work with a Zillow partner agent

    Leverage their expertise and Zillow's premium Showcase listings to get your home seen by more buyers.

    Get started

    List with your own agent

    Get your home in front of millions of buyers by listing it on Zillow.

    Learn how to do it

    Sell it yourself

    Take full control of how buyers see your home on Zillow by listing For Sale by Owner (FSBO).

    List your home

    What's special

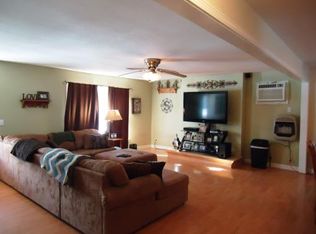
    This house has it all! This house is very energy efficient with blown in insulation, Anderson slide out windows and storm doors. Hardwood floors throughout the living, dining, and kitchen and crown molding throughout the house. Large living room with brick fireplace with gas logs. Kitchen has beautiful custom cabinets with custom back splash, easy glide and easy close drawers. Double sink and a separate vegetable sink in the island. Kitchen also has stainless steel appliances, walk in pantry, and built in desk area with storage. Dining room has a beautiful bay window and is open to the kitchen and living room. Large laundry room with storage closet, built in cabinets above washer/dryer and above a sewing/craft area. Built in cabinets and extra sink in the mudroom, also has easy access to the outside. Large Master Bedroom with tray ceiling, bay window, convenient light switches on each side of the bed, plush carpet, large walk in closet, and additional storage closet. Master bathroom has beautiful custom cabinets with tons of storage, built in vanity light, stand up shower, and closet for extra storage. The second bedroom has it's own full size bathroom with a handicap shower and beautiful walnut vanity. The third bedroom has a large closet and an area for an optional window seat. The guest bathroom features custom cabinets with lots of storage. There are three large closets for storage and the office has built in custom cabinets and roll top desk. There is also a storm shelter built under the house with power, commode, and storage area. The outside of the house has two large porches on the front and rear of the house. The house has concrete siding and accented with shaker shingles. The permanent storage building and shop have matching siding. The 14x20 storage building is complete with sheet rock, crown molding, and trim. The 30x30 shop building is partially finished, with sheet rock ceiling, lights/ceiling fans, and has plumbing available. The shop has one garage door and covered storage on the outside of the building with power available. There is also a two car carport and plenty of parking. The outside of the house is landscaped, has a custom built pergola, and a new fire pit. The home has rural water and an extensive drainage system around the exterior of the property. Just 2.5 miles to Salem. Call or text Terry at 870-926-9212.

    This property is off market, which means it's not currently listed for sale or rent on Zillow. This may be different from what's available on other websites or public sources.
    Facts & features

    Interior

    Bedrooms & bathrooms
    • Bedrooms: 3
    • Bathrooms: 3
    • Full bathrooms: 3
    Heating
    • Other, Electric, Gas
    Cooling
    • Central
    Appliances
    • Included: Dishwasher, Garbage disposal, Range / Oven, Refrigerator
    Features
    • Flooring: Tile, Carpet
    • Basement: None
    • Has fireplace: Yes
    Interior area
    • Total interior livable area: 2,389 sqft

    Property

    Parking
    • Total spaces: 4
    • Parking features: Garage
    Features
    • Exterior features: Other, Shingle, Cement / Concrete
    Lot
    • Size: 3.5 Acres
    Details
    • Parcel number: 00104919000

    Construction

    Type & style
    • Home type: SingleFamily
    Materials
    • Frame
    • Foundation: Piers
    • Roof: Shake / Shingle
    Condition
    • Year built: 2011

    Community & HOA

    Location
    • Region: Salem

    Financial & listing details

    • Price per square foot: $142/sqft
    • Tax assessed value: $257,800
    • Annual tax amount: $563

    Price history

    DateEventPrice
    3/24/2021Listing removed--
    Source: Owner Report a problem
    8/12/2018Listing removed$204,500$86/sqft
    Source: Owner Report a problem
    4/14/2018Price change$204,500-2.4%$86/sqft
    Source: Owner Report a problem
    3/14/2018Listed for sale$209,500+16.4%$88/sqft
    Source: Owner Report a problem
    12/2/2013Sold$180,000$75/sqft
    Source: Agent Provided Report a problem

    Public tax history

    YearProperty taxesTax assessment
    2025$563 -15.1%$31,000
    2024$663 -2.9%$31,000 +5%
    2023$682 -6.8%$29,520
    2022$732 +15%$29,520 +9.5%
    2021$636 +8.2%$26,970 +5%
    2020$588 -38.9%$25,690
    2019$963 $25,690
    2018$963 $25,690
    2017$963 $25,690
    2016-- $25,690 +4.5%
    2015-- $24,580
    2014-- $24,580 +17.2%
    2013-- $20,980
    2012-- $20,980 +47.2%
    2011-- $14,250 -4%
    2010-- $14,850
    2009-- $14,850
    Find assessor info on the county website

    Neighborhood: 72576

    Nearby schools

    GreatSchools rating
    Get pre-qualified for a loan
    At Zillow Home Loans, we can pre-qualify you in as little as 5 minutes with no impact to your credit score.

    An equal housing lender. NMLS #10287.
