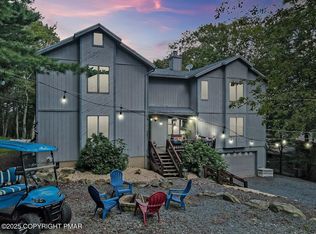
''WHERE FOREST WHISPERS MEET MOUNTAIN MAGIC'' Tucked beneath a canopy of towering trees and serenaded by the soft rustle of woodland life, this 3,600-square-foot modern mountain retreat invites you to live your best life in style. Home was a rebuild in 2018, so everything is fresh, stylish, and totally up- to- date. With 4 bedrooms, 3 full bathrooms, and a private ELEVATOR to whisk you (and your groceries!) between floors, this home is designed for comfort, convenience, and tranquility.
Step inside and be wowed by the expansive living room, where a soaring cathedral ceiling creates an airy, open feel. The space is beautifully framed by a striking RED CEDAR TWIG RAILING, adding a rustic, handcrafted touch that perfectly captures the mountain spirit. Whether you're gathering with friends or relaxing by the fireplace, this dramatic architectural feature brings warmth, character, and a true sense of peace to your mountain retreat.
Set on a generous .71-acre lot, this property stands out with a rare and incredibly practical feature: DUAL ROAD ACCESS. Whether you're arriving from the main road or slipping in through the private back entrance off Mountain Ash, you'll love the ease of the paved secondary driveway that leads straight to your THREE CAR GARAGE, perfect for stashing bikes, boards, kayaks, and every adventure essential.
And speaking of essentials, this home comes FULLY FURNISHED, so you can unpack, kick back, and dive into mountain living from day one. Out back, the fun keeps rolling with a CHARMING BARN that's ready to house everything from ski gear to fishing rod, and yes, the GOLF CART is included and already parked inside! This isn't just a place to live it's your custom-rebuilt, adventure-ready mountain headquarters, with thoughtful upgrades and unique access that make every day feel like a getaway. This modern mountain retreat sits in one of the most desirable areas of the Poconos. Lake Harmony is where every season brings a new reason to explore. You're right between two major ski mountains, surrounded by multiple golf courses, and located in Split Rock Resort, with its indoor waterpark, movie theater, and lakeside fun. And yes, Lake Harmony is motorboat-friendly, so bring your gear and get ready to cruise. Whether you're chasing powder, paddling out, or teeing off, this home puts you in the middle of it all without sacrificing peace, privacy, or play.
Sold for $880,000
$880,000
70 Split Rock Rd, Lake Harmony, PA 18624
4beds
3,577sqft
Single Family Residence
Built in 1972
0.72 Acres Lot
$894,700 Zestimate®
$246/sqft
$3,026 Estimated rent
Home value
$894,700
$725,000 - $1.10M
$3,026/mo
Zestimate® history
Owner options
List your home for rent
$3,026/mo
Rent Zestimate®
Find your next renter with Zillow Rental Manager. Plus, with online applications, you can quickly screen prospective tenants – for free.
$3,026/mo
Rent Zestimate®
Refinance and save
$6,071/mo
Est. payment
Refinancing to a lower rate could help reduce your monthly payments and save thousands over the life of the loan.
$6,071/mo
Est. payment
Explore your selling options
Work with a Zillow partner agent
Leverage their expertise and Zillow's premium Showcase listings to get your home seen by more buyers.
Get startedList with your own agent
Get your home in front of millions of buyers by listing it on Zillow.
Learn how to do itSell it yourself
Take full control of how buyers see your home on Zillow by listing For Sale by Owner (FSBO).
List your homeWhat's special
Three car garageCharming barnDual road accessPaved secondary drivewaySoaring cathedral ceiling
Zillow last checked:
Listing updated:
Listed by:
Jennifer Lynn Bohinski 570-249-0687,
CENTURY 21 Select Group - Lake Harmony
Bought with:
Stephanie Grazio, RS372280
Pocono Area Realty Benz Group, LLC
Source: PMAR,MLS#: PM-136352
Facts & features
Interior
Bedrooms & bathrooms
- Bedrooms: 4
- Bathrooms: 3
- Full bathrooms: 3
Primary bedroom
- Level: Main
- Area: 254.8
- Dimensions: 19.6 x 13
Bedroom 2
- Level: Main
- Area: 132
- Dimensions: 11 x 12
Bedroom 3
- Level: Second
- Area: 99.75
- Dimensions: 9.5 x 10.5
Bedroom 4
- Level: Second
- Area: 102.35
- Dimensions: 11.5 x 8.9
Primary bathroom
- Level: Main
- Area: 98
- Dimensions: 14 x 7
Bathroom 2
- Level: Main
- Area: 54
- Dimensions: 9 x 6
Bathroom 3
- Level: Second
- Area: 56.25
- Dimensions: 7.5 x 7.5
Dining room
- Level: Main
- Area: 224
- Dimensions: 16 x 14
Family room
- Level: Main
- Area: 235.2
- Dimensions: 19.6 x 12
Other
- Level: Main
- Area: 164.9
- Dimensions: 17 x 9.7
Kitchen
- Level: Main
- Area: 130
- Dimensions: 13 x 10
Laundry
- Level: Main
- Area: 62.37
- Dimensions: 8.1 x 7.7
Living room
- Level: Main
- Area: 425.35
- Dimensions: 23.5 x 18.1
Loft
- Level: Upper
- Area: 180
- Dimensions: 10 x 18
Other
- Description: Mudroom
- Level: Basement
- Area: 62.4
- Dimensions: 9.6 x 6.5
Utility room
- Level: Basement
- Area: 207
- Dimensions: 15 x 13.8
Heating
- Central, Zoned
Cooling
- Ceiling Fan(s), Central Air, Zoned
Appliances
- Included: Gas Range, Refrigerator, Dishwasher, Disposal, Microwave, Washer, Dryer
- Laundry: Main Level
Features
- Breakfast Bar, Pantry, Kitchen Island, Wet Bar, Granite Counters, Cathedral Ceiling(s), Walk-In Closet(s), In-Law Floorplan, Open Floorplan, Recessed Lighting, Ceiling Fan(s), Elevator
- Flooring: Ceramic Tile, Hardwood
- Doors: Barn Door(s), Pocket Door(s), Sliding Doors, Levered or Graspable Door Handles
- Windows: Window Treatments, Screens
- Basement: Partial,Interior Entry,Exterior Entry,Crawl Space,Sump Pump,Vapor Barrier
- Number of fireplaces: 3
- Fireplace features: Family Room, Living Room, Primary Bedroom, Free Standing, Propane, Stone, Ventless
- Furnished: Yes
- Common walls with other units/homes: No Common Walls
Interior area
- Total structure area: 3,855
- Total interior livable area: 3,577 sqft
- Finished area above ground: 3,396
- Finished area below ground: 181
Property
Parking
- Total spaces: 15
- Parking features: Garage - Attached, Open
- Attached garage spaces: 3
- Uncovered spaces: 12
Accessibility
- Accessibility features: Accessible Elevator Installed
Features
- Stories: 2
- Patio & porch: Front Porch, Deck
- Exterior features: Fire Pit
Lot
- Size: 0.72 Acres
Details
- Additional structures: Outbuilding, Storage
- Parcel number: 33A21D20A
- Zoning description: Residential
- Special conditions: Standard
Construction
Type & style
- Home type: SingleFamily
- Architectural style: Other
- Property subtype: Single Family Residence
Materials
- HardiPlank Type, Attic/Crawl Hatchway(s) Insulated
- Roof: Shingle
Condition
- Year built: 1972
- Major remodel year: 2018
Utilities & green energy
- Electric: 200+ Amp Service
- Sewer: Public Sewer
- Water: Well
- Utilities for property: Phone Connected
Community & HOA
Community
- Subdivision: Split Rock
HOA
- Has HOA: No
Location
- Region: Lake Harmony
Financial & listing details
- Price per square foot: $246/sqft
- Tax assessed value: $305,400
- Annual tax amount: $10,596
- Date on market: 10/8/2025
- Listing terms: Cash,Conventional,FHA,VA Loan,1031 Exchange
- Road surface type: Paved
Price history
| Date | Event | Price |
|---|---|---|
| 11/20/2025 | Sold | $880,000-2.1%$246/sqft |
Source: PMAR #PM-136352 Report a problem | ||
| 10/15/2025 | Pending sale | $899,228$251/sqft |
Source: PMAR #PM-136352 Report a problem | ||
| 10/8/2025 | Listed for sale | $899,228$251/sqft |
Source: PMAR #PM-136352 Report a problem | ||
Public tax history
| Year | Property taxes | Tax assessment |
|---|---|---|
| 2026 | $11,039 +5.6% | $152,700 |
| 2025 | $10,455 +5.9% | $152,700 +1.3% |
| 2024 | $9,870 +1.2% | $150,750 |
| 2023 | $9,757 +2.8% | $150,750 +2.8% |
| 2022 | $9,494 | $146,700 |
| 2021 | $9,494 | $146,700 |
| 2020 | $9,494 +3.2% | $146,700 |
| 2019 | $9,201 | $146,700 +58% |
| 2018 | -- | $92,850 |
| 2017 | $6 | $92,850 |
Find assessor info on the county website
Neighborhood: 18624
Nearby homes
- $--0.36 acres6 Mountain Ash Drive, Lake Harmony, PA 18624Off Market
- $398,9003 bd2 ba1.4k sqft21 Mountain Ash Rd, Lake Harmony, PA 18624Off Market
- $640,0008 bd4 ba4.1k sqft74 Split Rock Rd, Lake Harmony, PA 18624Sold
- $422,8003 bd2 ba1.4k sqft21 Mountain Ash, Lake Harmony, PA 18624Off Market
- $668,9203 bd1 ba-- sqftSplit Rock Rd, Lake Harmony, PA 18624Off Market
- $449,0003 bd2 ba1.3k sqft66 Split Rock Rd, Lake Harmony, PA 18624Sold
- $535,4004 bd2 ba1.2k sqft15 Mountain Ash Rd, Lake Harmony, PA 18624Off Market
- $395,0004 bd2 ba1.9k sqft20 Mountain Ash Rd, Lake Harmony, PA 18624Sold
Nearby schools
GreatSchools rating
- 5/10Penn/Kidder CampusGrades: PK-8Distance: 2.9 mi
- 5/10Jim Thorpe Area Senior High SchoolGrades: 9-12Distance: 13.7 mi
Get a cash offer in 3 minutes
Find out how much your home could sell for in as little as 3 minutes with a no-obligation cash offer.
Estimated market value
$894,700
Get a cash offer in 3 minutes
Find out how much your home could sell for in as little as 3 minutes with a no-obligation cash offer.
Estimated market value
$894,700
- Pennsylvania
- Carbon County
- Lake Harmony
- 18624
- 70 Split Rock Rd
