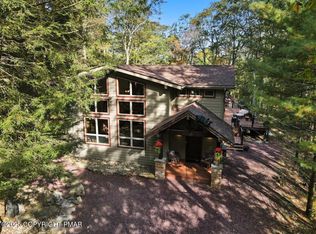
Welcome to 74 Split Rock Road, where the mountains whisper serenity and the good times echo in the surrounding woods! Tucked at the end of a sleepy cul-de-sac in the heart of Split Rock Resort, this fully furnished wonderland is less a house and more a memory-making machine. With 8 bedrooms, 4 bathrooms, and a sprawling 4,100 square feet of finished space, it's like a sleepover camp for grown-ups—minus the bunk beds and with way better plumbing.
Whether you're hosting a family reunion, a friends-giving extravaganza, or launching your Airbnb empire, this place is ready to roll out the welcome mat for up to 20 guests.
Downstairs, the finished basement is a choose-your-own-adventure zone: Game Room? Movie Den? Karaoke Cave? You decide. But the real showstopper is the four-season room, perched like a treehouse with seasonal views of the historic Split Rock Ski Slope. It's where breakfast feels like a mountaintop meditation and dinner comes with a side of golden-hour glow.
Inside, dual-zone heat pumps and central A/C keep things comfy, while Andersen windows frame the views like nature's own gallery. The stone fireplace practically begs for ghost stories and cocoa, and the 2-car garage is just the opening act—there's room for 20 vehicles (yes, twenty!), plus two EV chargers and a whole-house generator that says, 'Let there be light!'
Outside, the private lot wraps you in a bear hug of forested bliss, with room to roam, reflect, and roast marshmallows. And when adventure calls, you're minutes from Lake Harmony, Big Boulder, Jack Frost, the H2O water park, golf, movies, and more. With quick access to I-80 and the PA Turnpike, this retreat is both a getaway and a gateway.
Whether you're chasing peace, profit, or the perfect mountain moment, 74 Split Rock Road is ready to deliver. Come see it—and let the fun begin!
Sold for $640,000
$640,000
74 Split Rock Rd, Lake Harmony, PA 18624
8beds
4,100sqft
Single Family Residence
Built in 1990
0.44 Acres Lot
$702,000 Zestimate®
$156/sqft
$3,883 Estimated rent
Home value
$702,000
$618,000 - $800,000
$3,883/mo
Zestimate® history
Owner options
List your home for rent
$3,883/mo
Rent Zestimate®
Find your next renter with Zillow Rental Manager. Plus, with online applications, you can quickly screen prospective tenants – for free.
$3,883/mo
Rent Zestimate®
Refinance and save
$4,426/mo
Est. payment
Refinancing to a lower rate could help reduce your monthly payments and save thousands over the life of the loan.
$4,426/mo
Est. payment
Explore your selling options
Work with a Zillow partner agent
Leverage their expertise and Zillow's premium Showcase listings to get your home seen by more buyers.
Get startedList with your own agent
Get your home in front of millions of buyers by listing it on Zillow.
Learn how to do itSell it yourself
Take full control of how buyers see your home on Zillow by listing For Sale by Owner (FSBO).
List your homeWhat's special
Stone fireplacePrivate lotFinished basementFour-season roomAndersen windowsSleepy cul-de-sacGame room
Zillow last checked:
Listing updated:
Listed by:
Jennifer Lynn Bohinski 570-249-0687,
CENTURY 21 Select Group - Lake Harmony
Bought with:
Jennifer Lynn Bohinski, RS356124
CENTURY 21 Select Group - Lake Harmony
Source: PMAR,MLS#: PM-132444
Facts & features
Interior
Bedrooms & bathrooms
- Bedrooms: 8
- Bathrooms: 4
- Full bathrooms: 4
Primary bedroom
- Level: Main
- Area: 182
- Dimensions: 14 x 13
Bedroom 2
- Level: Main
- Area: 120
- Dimensions: 12 x 10
Bedroom 3
- Level: Second
- Area: 117
- Dimensions: 9 x 13
Bedroom 4
- Level: Second
- Area: 100
- Dimensions: 10 x 10
Bedroom 5
- Level: Second
- Area: 132
- Dimensions: 12 x 11
Bedroom 6
- Level: Second
- Area: 100
- Dimensions: 10 x 10
Other
- Level: Second
- Area: 156
- Dimensions: 13 x 12
Other
- Level: Second
- Area: 168
- Dimensions: 14 x 12
Primary bathroom
- Description: Walk in Shower, Jetted Tub, Tile
- Level: Main
- Area: 132
- Dimensions: 12 x 11
Bathroom 2
- Description: Full Tub and Shower
- Level: Main
- Area: 50
- Dimensions: 10 x 5
Bathroom 3
- Level: Second
- Area: 40
- Dimensions: 8 x 5
Bathroom 4
- Level: Second
- Area: 40
- Dimensions: 8 x 5
Bonus room
- Level: Lower
- Area: 260
- Dimensions: 20 x 13
Dining room
- Description: Four Season Room
- Level: Main
- Area: 190
- Dimensions: 19 x 10
Other
- Level: Main
- Area: 190
- Dimensions: 19 x 10
Game room
- Level: Lower
- Area: 380
- Dimensions: 20 x 19
Kitchen
- Description: Kitchen with eating area
- Level: Main
- Area: 208
- Dimensions: 16 x 13
Laundry
- Description: Laundry, Storage, Utility
- Level: Lower
- Area: 152
- Dimensions: 19 x 8
Living room
- Description: Stone Fireplace, Cathedral ceilings
- Level: Main
- Area: 357
- Dimensions: 21 x 17
Office
- Level: Main
- Area: 78
- Dimensions: 13 x 6
Heating
- Heat Pump
Cooling
- Ceiling Fan(s), Central Air
Appliances
- Included: Self Cleaning Oven, Electric Range, Refrigerator, Bar Fridge, Dishwasher, Microwave, Washer, Dryer
- Laundry: Lower Level
Features
- Kitchen Island, Cathedral Ceiling(s), Walk-In Closet(s), Open Floorplan
- Flooring: Carpet, Laminate, Tile
- Basement: Full,Walk-Out Access,Finished,Concrete
- Number of fireplaces: 1
- Fireplace features: Great Room, Gas, Stone
- Common walls with other units/homes: No Common Walls
Interior area
- Total structure area: 4,100
- Total interior livable area: 4,100 sqft
- Finished area above ground: 3,200
- Finished area below ground: 900
Property
Parking
- Total spaces: 14
- Parking features: Garage - Attached, Open
- Attached garage spaces: 2
- Uncovered spaces: 12
Features
- Stories: 2
- Patio & porch: Front Porch
- Exterior features: Balcony
Lot
- Size: 0.44 Acres
- Features: Dead End Street, Near Golf Course, Close to Clubhouse, Back Yard, Front Yard, Few Trees
Details
- Parcel number: 33A21D19
- Zoning description: Residential
- Special conditions: Standard
Construction
Type & style
- Home type: SingleFamily
- Architectural style: Contemporary
- Property subtype: Single Family Residence
Condition
- Year built: 1990
Utilities & green energy
- Electric: 200+ Amp Service
- Sewer: Public Sewer
- Water: Well
- Utilities for property: Phone Available, Cable Available, Propane Tank Leased
Community & HOA
Community
- Security: Smoke Detector(s)
- Subdivision: Split Rock
HOA
- Has HOA: No
Location
- Region: Lake Harmony
Financial & listing details
- Price per square foot: $156/sqft
- Tax assessed value: $211,250
- Annual tax amount: $7,232
- Date on market: 8/13/2025
- Listing terms: Cash,Conventional
- Inclusions: Most furniture shown can stay with the house
- Road surface type: Paved
Price history
| Date | Event | Price |
|---|---|---|
| 11/7/2025 | Sold | $640,000-1.4%$156/sqft |
Source: PMAR #PM-132444 Report a problem | ||
| 9/11/2025 | Pending sale | $649,000$158/sqft |
Source: PMAR #PM-132444 Report a problem | ||
| 8/15/2025 | Price change | $649,000-3.7%$158/sqft |
Source: PMAR #PM-132444 Report a problem | ||
| 8/13/2025 | Listed for sale | $674,000$164/sqft |
Source: PMAR #PM-132444 Report a problem | ||
| 8/9/2025 | Pending sale | $674,000$164/sqft |
Source: PMAR #PM-132444 Report a problem | ||
| 7/17/2025 | Price change | $674,000-3.6%$164/sqft |
Source: PMAR #PM-132444 Report a problem | ||
| 5/22/2025 | Listed for sale | $699,000$170/sqft |
Source: PMAR #PM-132444 Report a problem | ||
| 10/30/2021 | Listing removed | -- |
Source: PMAR #PM-87335 Report a problem | ||
| 5/21/2021 | Price change | $699,000-6.7%$170/sqft |
Source: PMAR #PM-87335 Report a problem | ||
| 5/7/2021 | Listed for sale | $749,000$183/sqft |
Source: PMAR #PM-87335 Report a problem | ||
Public tax history
| Year | Property taxes | Tax assessment |
|---|---|---|
| 2026 | $7,636 +5.6% | $105,625 |
| 2025 | $7,232 +4.6% | $105,625 |
| 2024 | $6,915 +1.2% | $105,625 |
| 2023 | $6,836 | $105,625 |
| 2022 | $6,836 | $105,625 |
| 2021 | $6,836 | $105,625 |
| 2020 | $6,836 +3.2% | $105,625 |
| 2019 | $6,625 | $105,625 |
| 2018 | -- | $105,625 |
| 2017 | $6 | $105,625 |
| 2016 | -- | $105,625 |
| 2015 | -- | $105,625 |
| 2014 | -- | $105,625 |
| 2013 | -- | $105,625 |
| 2012 | -- | $105,625 |
| 2011 | -- | $105,625 |
| 2010 | -- | $105,625 |
| 2009 | -- | $105,625 |
| 2008 | -- | $105,625 +4.6% |
| 2007 | $600 | $101,000 |
| 2006 | -- | $101,000 |
| 2005 | -- | $101,000 +42.9% |
| 2004 | -- | $70,700 |
| 2003 | -- | $70,700 |
| 2002 | -- | $70,700 |
| 2000 | -- | $70,700 |
Find assessor info on the county website
Neighborhood: 18624
Nearby homes
- $668,9203 bd1 ba-- sqftSplit Rock Rd, Lake Harmony, PA 18624Off Market
- $343,4003 bd2 ba1.4k sqft78 Split Rock Rd, Lake Harmony, PA 18624Off Market
- $880,0004 bd3 ba3.5k sqft70 Split Rock Rd, Lake Harmony, PA 18624Sold
- $422,8003 bd2 ba1.4k sqft21 Mountain Ash, Lake Harmony, PA 18624Off Market
- $398,9003 bd2 ba1.4k sqft21 Mountain Ash Rd, Lake Harmony, PA 18624Off Market
- $--0.36 acres6 Mountain Ash Drive, Lake Harmony, PA 18624Off Market
- $318,7002 bd2 ba1.5k sqft73 Split Rock Rd, Lake Harmony, PA 18624Off Market
- $449,0003 bd2 ba1.3k sqft66 Split Rock Rd, Lake Harmony, PA 18624Sold
Nearby schools
GreatSchools rating
- 5/10Penn/Kidder CampusGrades: PK-8Distance: 2.9 mi
- 5/10Jim Thorpe Area Senior High SchoolGrades: 9-12Distance: 13.7 mi
Get a cash offer in 3 minutes
Find out how much your home could sell for in as little as 3 minutes with a no-obligation cash offer.
Estimated market value
$702,000
Get a cash offer in 3 minutes
Find out how much your home could sell for in as little as 3 minutes with a no-obligation cash offer.
Estimated market value
$702,000
- Pennsylvania
- Carbon County
- Lake Harmony
- 18624
- 74 Split Rock Rd
