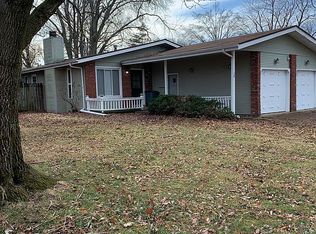
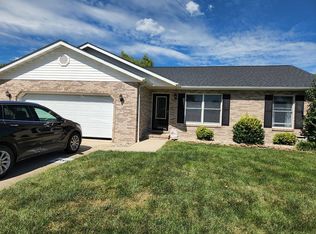
House available for purchase early 2019! This custom craftsman ranch boasts an open floor plan, tree lined lot, and many high end upgrades which include, built ins, led can lights, Cambria and granite countertops, SS appliances, walkout, filtered water dispenser, double gas range with convection, wet bar, Hunter Douglas window shades, and cathedral & tray ceilings. The windows are Quaker brand, which are locally produced and the timeless Queen Anne style. All of the built-ins, mantels, and cabinetry was made by the local business Weis Woodworks. All drawers and cabinets are soft close with oil rubbed bronze hardware. The exterior lighting is gorgeous with automatic daylight sensors to conserve energy. The family area in the upper level has a lot of natural light from the north and south. During construction, this house was well insulated with caulking around every electrical outlet, window, and doorway. Oil rubbed bronze handles and plumbing finishes are in the majority of the house, with the exception of clean looking chrome in the basement bath. The gas fireplace has a wall switch to ignite and a "crackler" to emulate the noise of a fire. The internet router is centrally located in the family room cabinet for a great wireless signal in every room. The TV is hard wired to the Internet in the living room for streaming of shows and movies. An antenna in the attic provides several channels without a monthly bill. Enjoy the oversized master closet with natural lighting, which also houses the washer and dryer for a more efficient laundry system! Cabinets and storage rack above the washer/dryer keep the area looking tidy. The laundry/master closet area is quickly accessible upon entering from the garage. The open concept finished basement is a playground for kids! It has a playhouse with real window openings and a large open area for playing. Included in the basement is an entertainment nook with hookups for cable and antenna. The granite counter top wet bar seats 6 and has a full size SS refrigerator with ice maker. The basement has a large storage area which houses the furnace/AC, water heater, and sump pump with water backup. The basement flooring is carpet tiles which can easily be switched out if there is a spill or stain. This surface makes it easy for wheeled toys to GO! There is a full finished bathroom and bedroom with egress window. Another bonus room in the basement features a large closet with a 2nd laundry hookup. The oversized 3 car finished garage has all the extras you don't get with new construction such as cabinetry, sink, shelves and brick entry steps. Low maintenance landscaping is complete on all sides of the house. A stone water feature is a highlight near the rear concrete patio with the custom stone fire pit. Under the deck is also concrete, which provides addition storage space. The west side garage door has a concrete sidewalk for trash can transport to and from the curb. The school bus stop is a very short, walkable distance to Lexington/Stonebrook intersection, and is one of the last pickups in the am and one of the first drop off's in the pm. St. Jacob Elementary is a great school in Triad school district. The Madison County Transit picks up close by for those who commute to St. Louis. Living in Stonebrook Subdivision has a small town feel with friendly neighbors. Quick access to Route 40 and close by Interstate 70 makes commutes shorter and more efficient.
This property is not currently displayed as for sale or rent on Zillow. This may be different from what's on other websites or public sources.