Skip main navigation
Off market
  • Price Unknown

    70 Tanoak Dr #51, London, ON N6G 5R3

    5beds
    3baths
    2,450sqft
    Apartment
    Built in 2008
    -- sqft lot
    $-- Zestimate®
    C$--/sqft
    C$2,468 Estimated rent

    Home value

    Not available

    Estimated sales range

    Not available

    Not available

    Loading
    Loading...

    Owner options

    List your home for rent

    C$2,468/mo

    Rent Zestimate®

    Find your next renter with Zillow Rental Manager. Plus, with online applications, you can quickly screen prospective tenants – for free.

    Learn more

    C$2,468/mo

    Rent Zestimate®

    Refinance and save

    C$91/mo

    Est. payment

    Refinancing to a lower rate could help reduce your monthly payments and save thousands over the life of the loan.

    See today's rates

    C$91/mo

    Est. payment

    Explore your selling options

    Work with a Zillow partner agent

    Leverage their expertise and Zillow's premium Showcase listings to get your home seen by more buyers.

    Get started

    List with your own agent

    Get your home in front of millions of buyers by listing it on Zillow.

    Learn how to do it

    Sell it yourself

    Take full control of how buyers see your home on Zillow by listing For Sale by Owner (FSBO).

    List your home

    What's special

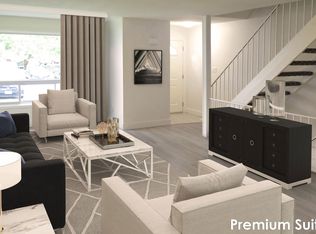
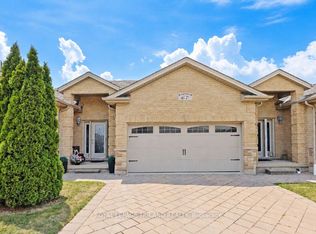
    5 Bedrooms ; 3.5 Bathrooms, Upgraded Kitchen, Dishwasher, Microwave, Stainless Steel Appliances, Formica Countertops, Upgraded Bathrooms, Tons of Natural Light. Note: The unit will be professionally cleaned by the owner prior to your occupancy. Close to 4 Highway, Aldersbrook at Ranchwood NB and Aldersbrook at Gainsborough SB bus stop, Emily Carr Public School, Wilfrid Jury Public School, CF Masonville Place, Citi Plaza, Victoria Park, Springbank Park. 51-70 Tanoak Drive, London, Ontario N6G 5R3 Coronation Drive and Tanoak Drive 11 Minutes Away From Springbank Park!! Close to All Amenities!! $2,650 (Three Parking Spots Included) Discounted Cable, Internet & Phone (Throughout the Term, at Additional Cost) UNIT AMENITIES: *5 Bedrooms ; 3.5 Bathrooms *Upgraded Kitchen *Dishwasher *Microwave *Stainless Steel Appliances *Formica Countertops *Upgraded Bathrooms *Walk-in Rooms *Ensuite Laundry *Ensuite Bathroom *9 Foot Ceiling *Roller Window Coverings *Tile and Carpet Floors *Upgraded Back Splash *Front Porch & Backyard Deck *Personal Thermostat *Walk-out to Garage *Tons of Natural Light BUILDING AMENITIES: *Barbecue Area / Terrace *Outdoor Patio Available Immediately !! Note: The unit will be professionally cleaned by the owner prior to your occupancy. Three Parking Spots Included

    This property is not currently displayed as for sale or rent on Zillow. This may be different from what's on other websites or public sources.
    Facts & features

    Interior

    Bedrooms & bathrooms
    • Bedrooms: 5
    • Bathrooms: 3.5
    Heating
    • Forced air
    Cooling
    • Other
    Appliances
    • Included: Dishwasher, Dryer, Microwave, Washer
    • Laundry: In Unit
    Interior area
    • Total interior livable area: 2,450 sqft

    Property

    Parking
    • Parking features: Garage - Detached, Off-street

    Construction

    Type & style
    • Home type: Apartment
    Condition
    • Year built: 2008

    Community & HOA

    HOA
    • Has HOA: Yes
    • HOA fee: C$91 monthly
    Location
    • Region: London

    Price history

    DateEventPrice
    3/26/2023Listing removed--
    Source: Zillow Rentals Report a problem
    3/17/2023Price changeC$2,645-1.9%C$1/sqft
    Source: Zillow Rentals Report a problem
    3/10/2023Price changeC$2,695-1.8%C$1/sqft
    Source: Zillow Rentals Report a problem
    3/4/2023Listed for rentC$2,745C$1/sqft
    Source: Zillow Rentals Report a problem

    Public tax history

    Tax history is unavailable.

    Neighborhood: Hyde Oark

    Nearby schools

    GreatSchools rating

    No schools nearby

    We couldn't find any schools near this home.