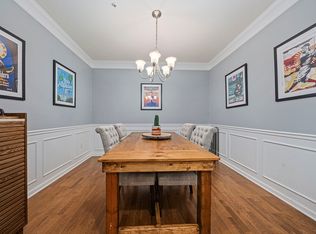
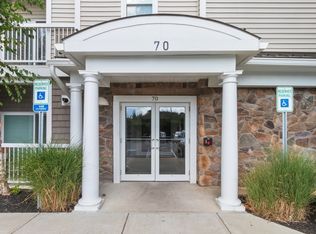
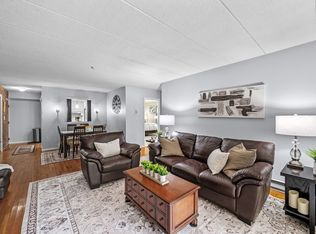
Swedish oak flooring throughout? Premium upgraded appliances? Sun-filled south-facing condo? Here's your rare opportunity to have all three in one residence that truly stands out at Woodstone Crossing! This beautifully maintained, second-floor 1 BED plus full-sized DEN/OFFICE condo offers 955 sqft of living space and 2 assigned off-street parking spaces. Featuring premium Swedish Kährs Oak Lava engineered hardwood flooring throughout the living areas, kitchen, bedroom, and den, this home stands apart from the standard carpeting and builder-grade finishes commonly found in comparable condos. The open-concept layout features a spacious living area and upgraded kitchen with quartz countertops, premium appliances, soft-close cabinetry, and a large center island. South-facing windows bring in abundant natural light, while the private balcony offers additional outdoor space. The generously sized bedroom includes a deep walk-in closet, and the separate 12' x 10' den provides flexibility for a home office, guest room, potential second bedroom, or additional living area. Other highlights include a spacious ceramic-tiled bathroom with a walk-in shower, an oversized, deep laundry room with upgraded appliances and ample room for additional storage, central HVAC, and tankless hot water. Residents enjoy secured building entry, elevator access, and a pet-friendly association covering master insurance, exterior maintenance, landscaping, snow removal, and refuse removal. Located within Union Point, the community offers nearby walking and biking trails, dog parks, playgrounds, and sports fields. Just a 5-minute walk to the South Weymouth commuter rail station, with approximately 35-minute service to Boston's South Station. Convenient access to Route 3, Route 18, shopping, dining, and everyday essentials. Premium finishes, flexible living space, and commuter convenience all in one!
Under contract
$445,000
70 Trotter Rd Unit 203, South Weymouth, MA 02190
1beds
955sqft
Condominium
Built in 2018
-- sqft lot
$-- Zestimate®
$466/sqft
$321/mo HOA
What's special
Central hvacPremium finishesOpen-concept layoutUpgraded kitchenGenerously sized bedroomQuartz countertopsDeep walk-in closet
- 17 days
- 207
- 14
Zillow last checked:
Listing updated:
Listed by:
Winston Li 617-615-9213,
Blue Ocean Realty, LLC 617-206-5700
Source: MLS PIN,MLS#: 73596386
Facts & features
Interior
Bedrooms & bathrooms
- Bedrooms: 1
- Bathrooms: 1
- Full bathrooms: 1
Primary bedroom
- Features: Flooring - Engineered Hardwood
- Area: 183.6
- Dimensions: 12 x 15.3
Bathroom 1
- Features: Bathroom - With Shower Stall, Flooring - Stone/Ceramic Tile
- Area: 49
- Dimensions: 7 x 7
Kitchen
- Features: Dining Area, Kitchen Island, Flooring - Engineered Hardwood
- Area: 100
- Dimensions: 10 x 10
Living room
- Features: Balcony - Exterior, Open Floorplan, Flooring - Engineered Hardwood
- Area: 207.35
- Dimensions: 14.3 x 14.5
Heating
- Unit Control
Cooling
- Unit Control
Appliances
- Included: Range, Dishwasher, Disposal, Microwave, Refrigerator, Freezer, Washer, Dryer, Plumbed For Ice Maker
- Laundry: Flooring - Stone/Ceramic Tile, In Unit, Gas Dryer Hookup, Electric Dryer Hookup
Features
- Den, Elevator
- Flooring: Engineered Hardwood, Flooring - Engineered Hardwood
- Has basement: No
- Has fireplace: No
Interior area
- Total structure area: 955
- Total interior livable area: 955 sqft
- Finished area above ground: 955
Property
Parking
- Total spaces: 2
- Parking features: Off Street, Assigned, Guest
- Uncovered spaces: 2
Features
- Exterior features: Balcony, Professional Landscaping
Details
- Parcel number: 5081525
- Zoning: RES
- Other equipment: Intercom
Construction
Type & style
- Home type: Condo
- Property subtype: Condominium
Condition
- Year built: 2018
Utilities & green energy
- Sewer: Public Sewer
- Water: Public
- Utilities for property: for Electric Range, for Electric Oven, for Gas Dryer, for Electric Dryer, Icemaker Connection
Community & HOA
Community
- Features: Public Transportation, Shopping, Park, Walk/Jog Trails, Medical Facility, Bike Path, Conservation Area, T-Station
- Security: Intercom, TV Monitor, Security Gate, Security System
HOA
- Amenities included: Elevator(s), Garden Area
- Services included: Insurance, Security, Maintenance Structure, Road Maintenance, Maintenance Grounds, Snow Removal, Trash
- HOA fee: $321 monthly
Location
- Region: South Weymouth
Financial & listing details
- Price per square foot: $466/sqft
- Tax assessed value: $412,500
- Annual tax amount: $4,175
- Date on market: 10/30/2026
Estimated market value
Not available
Estimated sales range
Not available
Not available
Price history
| Date | Event | Price |
|---|---|---|
| 11/11/2026 | Contingent | $445,000$466/sqft |
Source: MLS PIN #73596386 Report a problem | ||
| 10/29/2026 | Listed for sale | $445,000+6%$466/sqft |
Source: MLS PIN #73596386 Report a problem | ||
| 3/21/2022 | Sold | $420,000$440/sqft |
Source: MLS PIN #72931120 Report a problem | ||
Public tax history
Tax history is unavailable.
Monthly payment
Est. payment
Payment breakdown
Explore the cost of this home by adjusting the details. Changes won't be saved.Climate risks
Neighborhood: South Weymouth
Similar homes
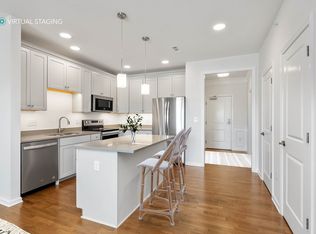
- $469,9001 bd1 ba965 sqftWoodstone Crossing, Weymouth, MA 02190For Sale
 MLS ID #73597918, Amy Farrell, William Raveis R.E. & Home Services. MLS PIN
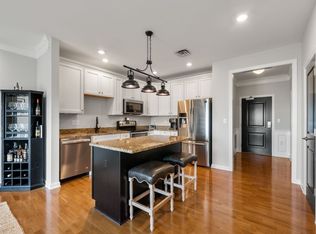
- $449,0001 bd1 ba955 sqftWoodstone Crossing, Weymouth, MA 02190For Sale
 MLS ID #73583767, Molly Walker, Coldwell Banker Realty - Scituate. MLS PIN
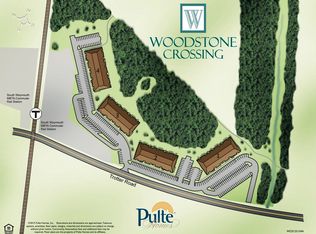
- $449,9001 bd1 ba965 sqftWoodstone Crossing, Weymouth, MA 02190For Sale
 MLS ID #73575992, Robert Starr, Coldwell Banker Realty - Westwood. MLS PIN
- $355,0002 bd2 ba978 sqftGreentree Condominiums, South Weymouth, MA 02190For Sale
 MLS ID #73601827, Michelle Joslin-Chaves, Leading Edge Real Estate. MLS PIN
