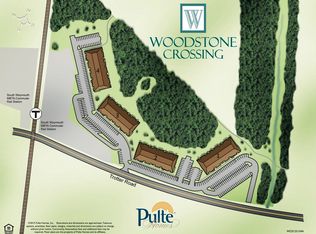
This is what happens when you take a great condo and make it something special! Welcome to this top-floor penthouse at Woodstone Crossing that offers all the appeal of newer construction with custom upgrades and thoughtful details that truly set it apart. The open floor plan is anchored by a stunning new custom fireplace that steals the show, creating a beautiful focal point and the perfect setting for entertaining, especially with the holidays right around the corner! Fresh paint throughout, upgraded bedroom flooring, and a beautifully updated bathroom add to the appeal. The spacious primary bedroom features an oversized walk-in closet, while a separate office offers incredible flexibility with a custom built-in Murphy bed and shelving, providing additional space for guests, work, or everyday living. And forget squeezing laundry into a closet! This home features an entire dedicated laundry room complete with custom cabinetry and storage. It's these thoughtful details that really make a difference. The location is just as impressive! Tucked into a quiet setting just steps from the South Weymouth commuter rail station and minutes to South Shore Hospital, shopping, dining, and major routes, with convenient access to downtown Boston. All the benefits of newer construction with the upgrades, storage, and personality already in place. Stylish, convenient, low-maintenance living with room to spread out!
For sale
$469,900
90 Trotter Rd #3404, Weymouth, MA 02190
1beds
965sqft
Condominium
Built in 2017
-- sqft lot
$462,200 Zestimate®
$487/sqft
$321/mo HOA
What's special
Top-floor penthouseSpacious primary bedroomOpen floor planOversized walk-in closetQuiet settingBeautifully updated bathroomFresh paint throughout
- 13 days
- 194
- 14
Zillow last checked:
Listing updated:
Listed by:
Amy Farrell 781-929-2985,
William Raveis R.E. & Home Services 781-331-3900
Source: MLS PIN,MLS#: 73597918
Facts & features
Interior
Bedrooms & bathrooms
- Bedrooms: 1
- Bathrooms: 1
- Full bathrooms: 1
- Main level bathrooms: 1
- Main level bedrooms: 1
Primary bedroom
- Features: Ceiling Fan(s), Vaulted Ceiling(s), Walk-In Closet(s), Closet/Cabinets - Custom Built, Window(s) - Bay/Bow/Box, Cable Hookup, Recessed Lighting, Flooring - Engineered Hardwood
- Level: Main,First
Bathroom 1
- Features: Bathroom - Full, Flooring - Stone/Ceramic Tile, Countertops - Upgraded, Remodeled
- Level: Main,First
Kitchen
- Features: Closet, Flooring - Hardwood, Dining Area, Pantry, Countertops - Upgraded, Kitchen Island, Open Floorplan, Recessed Lighting, Lighting - Pendant, Lighting - Overhead
- Level: Main,First
Living room
- Features: Flooring - Hardwood, Deck - Exterior, Open Floorplan, Slider
- Level: First
Heating
- Forced Air, Natural Gas
Cooling
- Central Air
Appliances
- Included: ENERGY STAR Qualified Refrigerator, ENERGY STAR Qualified Dryer, ENERGY STAR Qualified Dishwasher, ENERGY STAR Qualified Washer, Oven
- Laundry: Laundry Closet, Closet/Cabinets - Custom Built, Flooring - Wood, Cabinets - Upgraded, In Unit
Features
- Elevator
- Flooring: Wood
- Has basement: No
- Number of fireplaces: 1
- Fireplace features: Living Room
- Common walls with other units/homes: No One Above
Interior area
- Total structure area: 965
- Total interior livable area: 965 sqft
- Finished area above ground: 965
Property
Parking
- Total spaces: 2
- Parking features: Common, Guest
- Uncovered spaces: 2
Features
- Entry location: Unit Placement(Front)
- Patio & porch: Covered
- Exterior features: Covered Patio/Deck, Storage
Details
- Parcel number: M:0058 B:0597 L:01353404,5034092
- Zoning: RES
Construction
Type & style
- Home type: Condo
- Property subtype: Condominium
Condition
- Year built: 2017
Utilities & green energy
- Sewer: Public Sewer
- Water: Public
Community & HOA
Community
- Features: Public Transportation, Shopping, Park, Walk/Jog Trails, Golf, Medical Facility, Bike Path, Conservation Area, Highway Access, Private School, Public School, T-Station
HOA
- Amenities included: Elevator(s)
- Services included: Insurance, Security, Maintenance Grounds, Snow Removal, Trash
- HOA fee: $321 monthly
Location
- Region: Weymouth
Financial & listing details
- Price per square foot: $487/sqft
- Tax assessed value: $410,600
- Annual tax amount: $4,155
- Date on market: 11/2/2026
Estimated market value
$462,200
$439,000 - $485,000
$2,589/mo
Price history
| Date | Event | Price |
|---|---|---|
| 11/3/2026 | Listed for sale | $469,900+1.1%$487/sqft |
Source: MLS PIN #73597918 Report a problem | ||
| 8/28/2023 | Sold | $465,000-0.9%$482/sqft |
Source: MLS PIN #73121527 Report a problem | ||
| 6/30/2023 | Contingent | $469,000$486/sqft |
Source: MLS PIN #73121527 Report a problem | ||
| 6/28/2023 | Price change | $469,000-4.1%$486/sqft |
Source: MLS PIN #73121527 Report a problem | ||
| 6/7/2023 | Listed for sale | $489,000$507/sqft |
Source: MLS PIN #73121527 Report a problem | ||
Public tax history
| Year | Property taxes | Tax assessment |
|---|---|---|
| 2025 | $4,031 +3.1% | $399,100 +4.8% |
| 2024 | $3,910 +6% | $380,700 +7.8% |
| 2023 | $3,690 -11.8% | $353,100 -3.3% |
| 2022 | $4,185 +4.3% | $365,200 +6.8% |
| 2021 | $4,014 +3.3% | $341,900 +4.8% |
| 2020 | $3,887 +30.7% | $326,100 +32.9% |
| 2019 | $2,973 | $245,300 |
Find assessor info on the county website
Monthly payment
Est. payment
Payment breakdown
Explore the cost of this home by adjusting the details. Changes won't be saved.Climate risks
Neighborhood: South Weymouth
Nearby schools
Schools provided by the listing agent
- Elementary: Hamilton
- Middle: Chapman Ms
- High: Whs
Source: MLS PIN. This data may not be complete. We recommend contacting the local school district to confirm school assignments for this home.
Similar homes
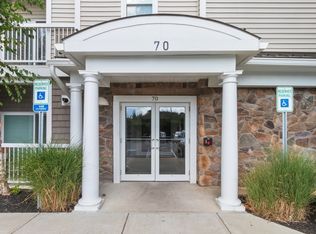
- $449,0001 bd1 ba955 sqftWoodstone Crossing, Weymouth, MA 02190For Sale
 MLS ID #73583767, Molly Walker, Coldwell Banker Realty - Scituate. MLS PIN
- $449,9001 bd1 ba965 sqftWoodstone Crossing, Weymouth, MA 02190For Sale
 MLS ID #73575992, Robert Starr, Coldwell Banker Realty - Westwood. MLS PIN
- $469,0002 bd1 ba1k sqft1093 Main St #4, Weymouth, MA 02190For Sale
 MLS ID #73570008, Adrianne Hanley, Compass. MLS PIN
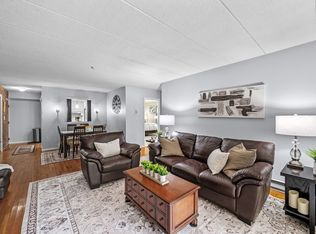
- $355,0002 bd2 ba978 sqftGreentree Condominiums, South Weymouth, MA 02190For Sale
 MLS ID #73601827, Michelle Joslin-Chaves, Leading Edge Real Estate. MLS PIN
