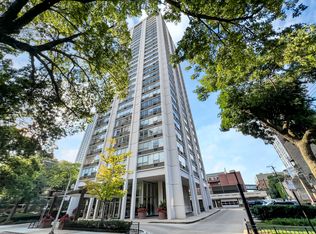
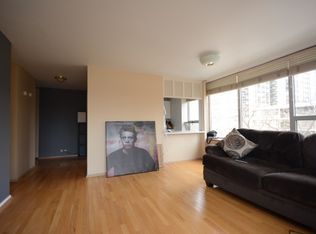
Welcome home to this beautifully renovated 1 bed, 1 bath Northeast corner unit, offering sweeping views of Lake Michigan, Lincoln Park, and the city skyline. The entire home has been thoughtfully updated with sleek, modern features, including a stunning open concept kitchen and chic bathroom that combine functionality with style. The renovations feature an updated kitchen, bathroom, new floors throughout and an improved layout. Enjoy easy access to the lakefront path, North Ave. beach, and Lincoln Park Zoo, all just steps away. Nestled between the vibrant Old Town and Gold Coast neighborhoods, this home is surrounded by fantastic cafes, bars, restaurants, and a variety of shops. With convenient access to Lake Shore Dr, Brown Line, and Red Line stations, commuting is a breeze. With additional access to Sandburg Village amenities, including two outdoor pools, tennis courts, and a rooftop deck with even more stunning views of the lake and city skyline. Investor friendly!
Closed
$255,000
70 W Burton Pl APT 1003, Chicago, IL 60610
1beds
745sqft
Condominium, Single Family Residence
Built in 1970
-- sqft lot
$272,800 Zestimate®
$342/sqft
$2,565 Estimated rent
Home value
$272,800
$243,000 - $306,000
$2,565/mo
Zestimate® history
Owner options
List your home for rent
$2,565/mo
Rent Zestimate®
Find your next renter with Zillow Rental Manager. Plus, with online applications, you can quickly screen prospective tenants – for free.
$2,565/mo
Rent Zestimate®
Refinance and save
$2,790/mo
Est. payment
Refinancing to a lower rate could help reduce your monthly payments and save thousands over the life of the loan.
$2,790/mo
Est. payment
Explore your selling options
Work with a Zillow partner agent
Leverage their expertise and Zillow's premium Showcase listings to get your home seen by more buyers.
Get startedList with your own agent
Get your home in front of millions of buyers by listing it on Zillow.
Learn how to do itSell it yourself
Take full control of how buyers see your home on Zillow by listing For Sale by Owner (FSBO).
List your homeWhat's special
Zillow last checked:
Listing updated:
Listed by:
Justin Lucas 312-989-0512,
@properties Christie's International Real Estate
Bought with:
Melanie Carlson
@properties Christie's International Real Estate
Source: MRED as distributed by MLS GRID,MLS#: 12304269
Facts & features
Interior
Bedrooms & bathrooms
- Bedrooms: 1
- Bathrooms: 1
- Full bathrooms: 1
Rooms
- Room types: Foyer
Primary bedroom
- Features: Flooring (Vinyl), Window Treatments (Blinds)
- Level: Main
- Area: 208 Square Feet
- Dimensions: 16X13
Foyer
- Features: Flooring (Vinyl)
- Level: Main
- Area: 110 Square Feet
- Dimensions: 11X10
Kitchen
- Features: Kitchen (Eating Area-Breakfast Bar, Island, Updated Kitchen), Flooring (Vinyl)
- Level: Main
- Area: 88 Square Feet
- Dimensions: 8X11
Living room
- Features: Flooring (Vinyl), Window Treatments (Blinds)
- Level: Main
- Area: 285 Square Feet
- Dimensions: 19X15
Heating
- Natural Gas, Steam
Cooling
- Wall Unit(s)
Appliances
- Included: Range, Microwave, Dishwasher, Refrigerator
- Laundry: Common Area
Features
- Elevator, Walk-In Closet(s), Open Floorplan
- Windows: Window Treatments, Drapes
- Basement: None
Interior area
- Total structure area: 0
- Total interior livable area: 745 sqft
Property
Parking
- Total spaces: 1
- Parking features: Heated Garage, On Site, Leased, Attached, Garage
- Attached garage spaces: 1
Accessibility
- Accessibility features: No Disability Access
Features
- Patio & porch: Roof Deck, Deck
- Has view: Yes
- View description: Side(s) of Property
- Has water view: Yes
- Water view: Side(s) of Property
Lot
- Features: Corner Lot
Details
- Parcel number: 17042080311064
- Special conditions: None
Construction
Type & style
- Home type: Condo
- Property subtype: Condominium, Single Family Residence
Materials
- Brick
- Foundation: Concrete Perimeter
- Roof: Rubber
Condition
- New construction: No
- Year built: 1970
- Major remodel year: 2024
Utilities & green energy
- Sewer: Public Sewer
- Water: Lake Michigan, Public
Community & HOA
HOA
- Has HOA: Yes
- Amenities included: Coin Laundry, On Site Manager/Engineer, Sundeck, Pool, Tennis Court(s), Laundry, In Ground Pool
- Services included: Heat, Water, Insurance, Security, Cable TV, Exterior Maintenance, Lawn Care, Scavenger, Snow Removal, Internet
- HOA fee: $972 monthly
Location
- Region: Chicago
Financial & listing details
- Price per square foot: $342/sqft
- Annual tax amount: $4,603
- Date on market: 3/5/2025
- Listing terms: Conventional
- Ownership: Condo
Price history
| Date | Event | Price |
|---|---|---|
| 4/16/2025 | Sold | $255,000-3.8%$342/sqft |
Source:  MRED as distributed by MLS GRID #12304269 Report a problem MRED as distributed by MLS GRID #12304269 Report a problem | ||
| 4/8/2025 | Pending sale | $265,000$356/sqft |
Source: MRED as distributed by MLS GRID #12304269 Report a problem | ||
| 3/13/2025 | Contingent | $265,000$356/sqft |
Source: MRED as distributed by MLS GRID #12304269 Report a problem | ||
| 3/5/2025 | Price change | $265,000-1.5%$356/sqft |
Source: MRED as distributed by MLS GRID #12304269 Report a problem | ||
| 1/29/2025 | Listed for sale | $269,000+27.2%$361/sqft |
Source: MRED as distributed by MLS GRID #12277936 Report a problem | ||
| 6/13/2024 | Sold | $211,500-1.6%$284/sqft |
Source: MRED as distributed by MLS GRID #12031722 Report a problem | ||
| 5/17/2024 | Contingent | $214,900$288/sqft |
Source: MRED as distributed by MLS GRID #12031722 Report a problem | ||
| 4/18/2024 | Listed for sale | $214,900+6.4%$288/sqft |
Source: MRED as distributed by MLS GRID #12031722 Report a problem | ||
| 8/4/2020 | Listing removed | $1,800$2/sqft |
Source: Zillow Rental Manager Report a problem | ||
| 7/28/2020 | Listed for rent | $1,800$2/sqft |
Source: Zillow Rental Manager Report a problem | ||
| 10/27/2016 | Sold | $202,000$271/sqft |
Source: Berkshire Hathaway HomeServices Koenig Rubloff #09310239_60610_1003 Report a problem | ||
Public tax history
Tax history is unavailable.
Neighborhood: Gold Coast
Nearby homes
- $280,0001 bd1 ba745 sqft70 W Burton Pl APT 301F, Chicago, IL 60610Sold
- $233,6001 bd1 ba800 sqft70 W Burton Pl APT 401, Chicago, IL 60610Off Market
- $225,5001 bd1 ba745 sqft70 W Burton Pl APT 501F, Chicago, IL 60610Off Market
- $227,400-- bd-- ba-- sqft70 W Burton Pl APT 601F, Chicago, IL 60610Off Market
- $245,600-- bd-- ba-- sqft70 W Burton Pl APT 701F, Chicago, IL 60610Off Market
- $219,9001 bd1 ba745 sqft70 W Burton Pl APT 801F, Chicago, IL 60610Off Market
- $195,0001 bd1 ba800 sqft70 W Burton Pl APT 901F, Chicago, IL 60610Sold
- $211,2001 bd1 ba600 sqft70 W Burton Pl APT 1001F, Chicago, IL 60610Off Market
- $248,0001 bd1 ba600 sqft70 W Burton Pl APT 1101F, Chicago, IL 60610Off Market
Nearby schools
GreatSchools rating
- 4/10Ogden Elementary SchoolGrades: PK-8Distance: 0.7 mi
- 7/10Lincoln Park High SchoolGrades: 9-12Distance: 1 mi
Schools provided by the listing agent
- Elementary: Ogden Elementary
- Middle: Ogden Elementary
- High: Lincoln Park High School
- District: 299
Source: MRED as distributed by MLS GRID. This data may not be complete. We recommend contacting the local school district to confirm school assignments for this home.
Get a cash offer in 3 minutes
Find out how much your home could sell for in as little as 3 minutes with a no-obligation cash offer.
Estimated market value
$272,800
Get a cash offer in 3 minutes
Find out how much your home could sell for in as little as 3 minutes with a no-obligation cash offer.
Estimated market value
$272,800
- Illinois
- Cook County
- Chicago
- 60610
- Gold Coast
- 70 W Burton Pl Apartment 1003
Nearby cities
Nearby neighborhoods
Nearby zip codes
Other Chicago Topics
