Skip main navigation
Closed
  • $210,000

    70 W Burton Pl APT 1105, Chicago, IL 60610

    1beds
    --sqft
    Condominium, Single Family Residence
    Built in 1965
    -- sqft lot
    $251,800 Zestimate®
    $--/sqft
    $2,593 Estimated rent

    Home value

    $251,800

    $227,000 - $282,000

    $2,593/mo

    Zestimate® history
    Loading
    Loading...

    Owner options

    List your home for rent

    $2,593/mo

    Rent Zestimate®

    Find your next renter with Zillow Rental Manager. Plus, with online applications, you can quickly screen prospective tenants – for free.

    Learn more

    $2,593/mo

    Rent Zestimate®

    Refinance and save

    $2,506/mo

    Est. payment

    Refinancing to a lower rate could help reduce your monthly payments and save thousands over the life of the loan.

    See today's rates

    $2,506/mo

    Est. payment

    Explore your selling options

    Work with a Zillow partner agent

    Leverage their expertise and Zillow's premium Showcase listings to get your home seen by more buyers.

    Get started

    List with your own agent

    Get your home in front of millions of buyers by listing it on Zillow.

    Learn how to do it

    Sell it yourself

    Take full control of how buyers see your home on Zillow by listing For Sale by Owner (FSBO).

    List your home

    What's special

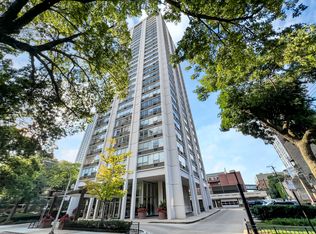
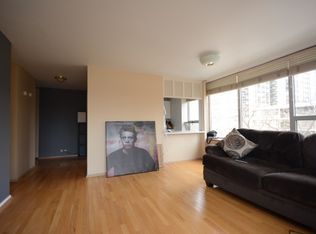
    Welcome to the Faulkner House in Sandburg Village, located in the heart of the Gold Coast. This oversized 1 bed / 1 bath corner unit features breath taking, unobstructed views of the lake and city skyline and is just minutes from Old Town and Lincoln Park. This spacious layout offers an open floor plan with ample closet space. The building connects directly to Potash Market, with restaurants, shops, and amenities right outside your door. Commuting is easy with the 36 and 22 buses on Clark Street and the Clark/Division Red Line nearby. Perfect for investors, this unit has no rental cap. Residents can enjoy shared amenities with Sandburg Terrace, including outdoor pools and tennis/pickleball courts (available for additional fees) and an onsite rooftop deck. 24-hour valet parking is available and parking is $140 per month. Laundry facilities are in the building. The property is being sold AS-IS, offering a great chance to make it your own.

    Zillow last checked:

    Listing updated:

    Listed by:

    Hadley Rue 773-852-4478,

    Dream Town Real Estate

    Bought with:

    Chris Pezza

    Corcoran Urban Real Estate

    Source: MRED as distributed by MLS GRID,MLS#: 12159017MLS Logo

    Facts & features

    Interior

    Bedrooms & bathrooms
    • Bedrooms: 1
    • Bathrooms: 1
    • Full bathrooms: 1
    Rooms
    • Room types: Walk In Closet
    Primary bedroom
    • Features: Flooring (Carpet)
    • Level: Main
    • Area: 221 Square Feet
    • Dimensions: 17X13
    Dining room
    • Level: Main
    • Dimensions: COMBO
    Kitchen
    • Features: Kitchen (Eating Area-Breakfast Bar), Flooring (Ceramic Tile)
    • Level: Main
    • Area: 88 Square Feet
    • Dimensions: 11X8
    Living room
    • Features: Flooring (Carpet)
    • Level: Main
    • Area: 304 Square Feet
    • Dimensions: 19X16
    Walk in closet
    • Level: Main
    • Area: 20 Square Feet
    • Dimensions: 5X4
    Heating
    • Radiant
    Cooling
    • Wall Unit(s)
    Appliances
    • Included: Range, Microwave, Dishwasher, Refrigerator, Washer, Dryer
    Features
    • Elevator
    • Basement: None
    Interior area
    • Total structure area: 0

    Property

    Parking
    • Total spaces: 1
    • Parking features: Concrete, On Site, Leased, Attached, Garage
    • Attached garage spaces: 1
    Accessibility
    • Accessibility features: No Disability Access
    Details
    • Parcel number: 17042080311121
    • Special conditions: None

    Construction

    Type & style
    • Home type: Condo
    • Property subtype: Condominium, Single Family Residence
    Materials
    • Concrete
    • Foundation: Concrete Perimeter
    Condition
    • New construction: No
    • Year built: 1965

    Utilities & green energy

    • Electric: Circuit Breakers
    • Sewer: Public Sewer
    • Water: Lake Michigan

    Community & HOA

    Community
    • Security: Carbon Monoxide Detector(s)
    HOA
    • Has HOA: Yes
    • Amenities included: Door Person, Coin Laundry, Elevator(s), On Site Manager/Engineer, Sundeck, Pool, Receiving Room, Service Elevator(s), Tennis Court(s)
    • Services included: Heat, Water, Gas, Insurance, Doorman, Cable TV, Exterior Maintenance, Scavenger, Snow Removal, Internet
    • HOA fee: $945 monthly
    Location
    • Region: Chicago

    Financial & listing details

    • Annual tax amount: $3,931
    • Date on market: 9/12/2024
    • Listing terms: Conventional
    • Ownership: Condo

    Price history

    DateEventPrice
    10/24/2024Sold$210,000-6.7%
    Source: MRED as distributed by MLS GRID #12159017 Report a problem
    10/4/2024Pending sale$225,000
    Source: MRED as distributed by MLS GRID #12159017 Report a problem
    9/24/2024Contingent$225,000
    Source: MRED as distributed by MLS GRID #12159017 Report a problem
    9/12/2024Listed for sale$225,000
    Source: MRED as distributed by MLS GRID #12159017 Report a problem

    Public tax history

    Tax history is unavailable.

    Neighborhood: Gold Coast

    Nearby schools

    GreatSchools rating
    Schools provided by the listing agent
    • District: 299

    Source: MRED as distributed by MLS GRID. This data may not be complete. We recommend contacting the local school district to confirm school assignments for this home.

    Get a cash offer in 3 minutes
    Find out how much your home could sell for in as little as 3 minutes with a no-obligation cash offer.
    Estimated market value
    $251,800
    Get a cash offer in 3 minutes
    Find out how much your home could sell for in as little as 3 minutes with a no-obligation cash offer.
    Estimated market value
    $251,800