Skip main navigation
Closed
  • $320,500

    70 W Burton Pl APT 2905F, Chicago, IL 60610

    1beds
    --sqft
    Condominium, Single Family Residence
    Built in 1967
    -- sqft lot
    $321,700 Zestimate®
    $--/sqft
    $2,563 Estimated rent

    Home value

    $321,700

    $293,000 - $354,000

    $2,563/mo

    Zestimate® history
    Loading
    Loading...

    Owner options

    List your home for rent

    $2,563/mo

    Rent Zestimate®

    Find your next renter with Zillow Rental Manager. Plus, with online applications, you can quickly screen prospective tenants – for free.

    Learn more

    $2,563/mo

    Rent Zestimate®

    Refinance and save

    $3,410/mo

    Est. payment

    Refinancing to a lower rate could help reduce your monthly payments and save thousands over the life of the loan.

    See today's rates

    $3,410/mo

    Est. payment

    Explore your selling options

    Work with a Zillow partner agent

    Leverage their expertise and Zillow's premium Showcase listings to get your home seen by more buyers.

    Get started

    List with your own agent

    Get your home in front of millions of buyers by listing it on Zillow.

    Learn how to do it

    Sell it yourself

    Take full control of how buyers see your home on Zillow by listing For Sale by Owner (FSBO).

    List your home

    What's special

    Sleek modern cabinetryPremium finishesPolished spa-inspired designContemporary fixturesLuxuriously renovatedDesigner kitchenNatural light
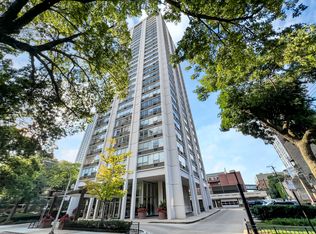
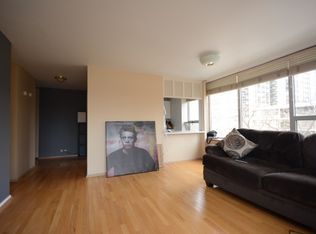
    Incredible opportunity to own a luxuriously renovated, high floor corner residence in the coveted 05 tier of Faulkner House. Perched on the 29th floor, this sophisticated southeast facing home showcases breathtaking, unobstructed lake and skyline views from every room, bathing the space in natural light and creating an extraordinary backdrop for daily living. Meticulously renovated in 2022, the home features a designer kitchen with sleek modern cabinetry, premium finishes, and beautifully appointed countertops and backsplash perfect for both everyday cooking and elevated entertaining. The thoughtfully updated bathroom continues the refined aesthetic with contemporary fixtures and a polished, spa-inspired design. Located in the heart of the Gold Coast with seamless access to Old Town, this residence offers unmatched walkability to dining, nightlife, the lakefront, and public transit. Faulkner House is an investor friendly, full amenity building with a communal rooftop, part-time door staff, onsite management and maintenance, common laundry, and access to the Sandburg Village amenities including tennis courts, multiple pools, and beautifully landscaped grounds. A rare blend of luxury, lifestyle, and iconic views this is city living at its finest

    Zillow last checked:

    Listing updated:

    Listing courtesy of:

    Alexandre Stoykov 312-319-1168,

    Compass

    Bought with:

    Stacy Terpsma

    Compass

    Source: MRED as distributed by MLS GRID,MLS#: 12560114MLS Logo

    Facts & features

    Interior

    Bedrooms & bathrooms
    • Bedrooms: 1
    • Bathrooms: 1
    • Full bathrooms: 1
    Primary bedroom
    • Level: Main
    • Area: 168 Square Feet
    • Dimensions: 14X12
    Walk in closet
    • Level: Main
    • Area: 16 Square Feet
    • Dimensions: 4X4
    Heating
    • Steam
    Cooling
    • Wall Unit(s)
    Appliances
    • Included: Range, Microwave, Dishwasher, Refrigerator, Freezer, Stainless Steel Appliance(s)
    • Laundry: Common Area
    Features
    • Elevator, 1st Floor Bedroom, Walk-In Closet(s), Doorman, Lobby
    • Basement: None
    Interior area
    • Total structure area: 0

    Property

    Parking
    • Total spaces: 1
    • Parking features: Yes, Leased, Attached, Garage
    • Attached garage spaces: 1
    Accessibility
    • Accessibility features: No Disability Access
    Features
    • Has view: Yes
    • View description: Water
    • Has water view: Yes
    • Water view: Water
    Details
    • Parcel number: 17042080311138
    • Special conditions: None

    Construction

    Type & style
    • Home type: Condo
    • Property subtype: Condominium, Single Family Residence
    Materials
    • Brick, Glass, Concrete
    Condition
    • New construction: No
    • Year built: 1967
    • Major remodel year: 2022

    Utilities & green energy

    • Sewer: Public Sewer
    • Water: Lake Michigan

    Community & neighborhood

    Location
    • Region: Chicago

    HOA & financial

    HOA
    • Has HOA: Yes
    • HOA fee: $1,150 monthly
    • Amenities included: Bike Room/Bike Trails, Door Person, Coin Laundry, Elevator in Residence, Storage, On Site Manager/Engineer, Sundeck, Pool, Service Elevator(s), Tennis Court(s), Valet/Cleaner
    • Services included: Heat, Water, Insurance, Doorman, Cable TV, Pool, Exterior Maintenance, Scavenger, Snow Removal, Other, Internet

    Other

    Other facts
    • Listing terms: Cash
    • Ownership: Condo

    Price history

    DateEventPrice
    6/1/2026Sold$320,500-1.4%
    Source: MRED as distributed by MLS GRID #12560114 Report a problem
    5/20/2026Listing removed$325,000
    Source: MRED as distributed by MLS GRID #12560114 Report a problem
    4/13/2026Contingent$325,000
    Source: MRED as distributed by MLS GRID #12560114 Report a problem
    2/3/2026Listed for sale$325,000
    Source: MRED as distributed by MLS GRID #12560114 Report a problem
    2/3/2026Listing removed$325,000
    Source: MRED as distributed by MLS GRID #12529262 Report a problem
    1/2/2026Contingent$325,000
    Source: MRED as distributed by MLS GRID #12529262 Report a problem
    12/10/2025Listed for sale$325,000+31.3%
    Source: MRED as distributed by MLS GRID #12529262 Report a problem
    12/23/2021Sold$247,500-4.4%
    Source: MRED as distributed by MLS GRID #11255003 Report a problem
    11/15/2021Contingent$259,000
    Source: MRED as distributed by MLS GRID #11255003 Report a problem
    10/25/2021Listed for sale$259,000
    Source: MRED as distributed by MLS GRID #11255003 Report a problem

    Public tax history

    YearProperty taxesTax assessment
    2024-- $24,647 +2.8%
    2023$5,057 +2.6%$23,968
    2022$4,930 +2.3%$23,968
    2021$4,820 +156%$23,968 +17%
    2020$1,883 +0.3%$20,479 -7.9%
    2019$1,877 -38.1%$22,224
    2018$3,033 +53.2%$22,224 +15%
    2017$1,979 -34.3%$19,333
    2016$3,015 +10.9%$19,333
    2015$2,719 +1.6%$19,333 +13.8%
    2014$2,677 +2.4%$16,995
    2013$2,613 +0.4%$16,995
    2012$2,602 +8.8%$16,995 -1.8%
    2011$2,390 +18.4%$17,300 -11.7%
    2010$2,019 +14%$19,601
    2009$1,771 -10.6%$19,601 -4.5%
    2008$1,980 +18.6%$20,519
    2007$1,670 +0.8%$20,519
    2006$1,657 -15.4%$20,519 +6.3%
    2005$1,958 +4.9%$19,301
    2004$1,866 +5.6%$19,301
    2003$1,768 +13.9%$19,301 +59.9%
    2002$1,552 -10.8%$12,067
    2001$1,739 +35.4%$12,067
    2000$1,284 +0%$12,067 +38.9%
    1999$1,284 $8,685

    Find assessor info on the county website

    Neighborhood: Gold Coast

    Nearby schools

    GreatSchools rating
    Schools provided by the listing agent
    • Elementary: Ogden Elementary
    • Middle: Ogden Elementary
    • High: Lincoln Park High School
    • District: 299

    Source: MRED as distributed by MLS GRID. This data may not be complete. We recommend contacting the local school district to confirm school assignments for this home.

    Get a cash offer in 3 minutes
    Find out how much your home could sell for in as little as 3 minutes with a no-obligation cash offer.
    Estimated market value
    $321,700
    Get a cash offer in 3 minutes
    Find out how much your home could sell for in as little as 3 minutes with a no-obligation cash offer.
    Estimated market value
    $321,700