Skip main navigation
Closed
  • $202,500

    70 W Burton Pl APT 507F, Chicago, IL 60610

    1beds
    800sqft
    Condominium, Single Family Residence
    Built in 1967
    -- sqft lot
    $247,600 Zestimate®
    $253/sqft
    $2,635 Estimated rent

    Home value

    $247,600

    $225,000 - $270,000

    $2,635/mo

    Zestimate® history
    Loading
    Loading...

    Owner options

    List your home for rent

    $2,635/mo

    Rent Zestimate®

    Find your next renter with Zillow Rental Manager. Plus, with online applications, you can quickly screen prospective tenants – for free.

    Learn more

    $2,635/mo

    Rent Zestimate®

    Refinance and save

    $2,305/mo

    Est. payment

    Refinancing to a lower rate could help reduce your monthly payments and save thousands over the life of the loan.

    See today's rates

    $2,305/mo

    Est. payment

    Explore your selling options

    Work with a Zillow partner agent

    Leverage their expertise and Zillow's premium Showcase listings to get your home seen by more buyers.

    Get started

    List with your own agent

    Get your home in front of millions of buyers by listing it on Zillow.

    Learn how to do it

    Sell it yourself

    Take full control of how buyers see your home on Zillow by listing For Sale by Owner (FSBO).

    List your home

    What's special

    Rooftop deckLeased garage parkingNo-pet buildingStorage lockerSkyline viewsHuge storage closet
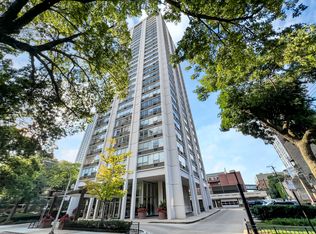
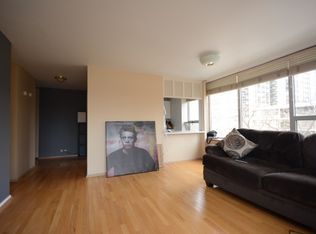
    Attention Investors! Renter in place until 6/30/24. This remodeled corner southwest sunny unit is located in a prime Gold Coast location and offers breathtaking Skyline views. The unit comes with a ton of closet space, a huge storage closet in the unit as well as a storage locker in the basement and is located in a no-pet building with a rooftop deck. Enjoy the convenience of walking to Lake Michigan, the zoo, nightlife, and restaurants in this highly desirable location. Public transportation is easily accessible, with the Brown and Red Line, as well as bus stops 22, 36, and 156 all just steps away. Additionally, residents can take advantage of the two outdoor pools (for a fee) and tennis/pickleball courts (for a fee) located within the building. Potash grocery storage is also attached to the building for added convenience! Leased garage parking with no waitlist is available for added convenience. This unit is investor-friendly with no rental restrictions making it a fantastic opportunity for those looking to add to their investment portfolio. Don't miss out on this incredible property in the heart of the Gold Coast. Estate sale, sold as-is.

    Zillow last checked:

    Listing updated:

    Listing courtesy of:

    Lynn Kummerer 312-550-3150,

    Luxury Living Real Estate

    Bought with:

    David Grieco

    Fulton Grace Realty

    Source: MRED as distributed by MLS GRID,MLS#: 11825098MLS Logo

    Facts & features

    Interior

    Bedrooms & bathrooms
    • Bedrooms: 1
    • Bathrooms: 1
    • Full bathrooms: 1
    Primary bedroom
    • Features: Flooring (Wood Laminate)
    • Level: Main
    • Area: 195 Square Feet
    • Dimensions: 13X15
    Dining room
    • Level: Main
    • Dimensions: COMBO
    Kitchen
    • Features: Kitchen (Eating Area-Breakfast Bar, Galley)
    • Level: Main
    • Area: 88 Square Feet
    • Dimensions: 8X11
    Living room
    • Features: Flooring (Wood Laminate)
    • Level: Main
    • Area: 270 Square Feet
    • Dimensions: 15X18
    Walk in closet
    • Level: Main
    • Area: 24 Square Feet
    • Dimensions: 4X6
    Heating
    • Radiator(s)
    Cooling
    • Wall Unit(s)
    Appliances
    • Included: Range, Microwave, Dishwasher, Refrigerator
    • Laundry: Common Area
    Features
    • Storage
    • Basement: None
    Interior area
    • Total structure area: 0
    • Total interior livable area: 800 sqft

    Property

    Parking
    • Total spaces: 1
    • Parking features: Heated Garage, On Site, Leased, Attached, Garage
    • Attached garage spaces: 1
    Accessibility
    • Accessibility features: No Disability Access
    Details
    • Parcel number: 17042080311170
    • Special conditions: None

    Construction

    Type & style
    • Home type: Condo
    • Property subtype: Condominium, Single Family Residence
    Materials
    • Concrete
    Condition
    • New construction: No
    • Year built: 1967
    • Major remodel year: 2018

    Utilities & green energy

    • Electric: Circuit Breakers
    • Sewer: Public Sewer
    • Water: Lake Michigan

    Community & neighborhood

    Location
    • Region: Chicago

    HOA & financial

    HOA
    • Has HOA: Yes
    • HOA fee: $790 monthly
    • Amenities included: Bike Room/Bike Trails, Door Person, Coin Laundry, Elevator(s), Storage, On Site Manager/Engineer, Park, Sundeck, Pool, Tennis Court(s), Laundry
    • Services included: Heat, Water, Insurance, Doorman, Cable TV, Exterior Maintenance, Scavenger, Snow Removal, Internet

    Other

    Other facts
    • Listing terms: Conventional
    • Ownership: Condo

    Price history

    DateEventPrice
    8/16/2023Sold$202,500-3.6%$253/sqft
    Source: MRED as distributed by MLS GRID #11825098 Report a problem
    7/19/2023Contingent$210,000$263/sqft
    Source: MRED as distributed by MLS GRID #11825098 Report a problem
    7/7/2023Listed for sale$210,000+23.5%$263/sqft
    Source: MRED as distributed by MLS GRID #11825098 Report a problem
    6/11/2018Sold$170,000$213/sqft
    Source: Public Record Report a problem

    Public tax history

    YearProperty taxesTax assessment
    2024-- $20,600 +2.8%
    2023$2,967 +4%$20,032
    2022$2,854 +1.1%$20,032
    2021$2,823 +9.9%$20,032 +17%
    2020$2,569 -31.2%$17,116 -7.9%
    2019$3,732 +1.7%$18,575
    2018$3,669 +69.1%$18,575 +15%
    2017$2,170 -8.8%$16,158
    2016$2,379 +11.3%$16,158
    2015$2,137 +17.5%$16,158 +13.8%
    2014$1,818 +3.1%$14,204
    2013$1,763 -1%$14,204
    2012$1,781 -0.9%$14,204 -1.8%
    2011$1,798 +7%$14,460 -11.7%
    2010$1,680 +16.3%$16,383
    2009$1,444 +10.7%$16,383 -4.5%
    2008$1,304 +4%$17,150
    2007$1,254 +1.8%$17,150
    2006$1,232 -6.3%$17,150 +6.3%
    2005$1,315 +2.9%$16,132
    2004$1,278 -9%$16,132
    2003$1,404 -5.4%$16,132 +59.9%
    2002$1,485 +6.3%$10,086
    2001$1,396 +38.2%$10,086
    2000$1,010 +0.6%$10,086 +39%
    1999$1,005 $7,258

    Find assessor info on the county website

    Neighborhood: Gold Coast

    Nearby schools

    GreatSchools rating
    Schools provided by the listing agent
    • Elementary: Ogden Elementary
    • Middle: Ogden Elementary
    • High: Lincoln Park High School
    • District: 299

    Source: MRED as distributed by MLS GRID. This data may not be complete. We recommend contacting the local school district to confirm school assignments for this home.

    Get a cash offer in 3 minutes
    Find out how much your home could sell for in as little as 3 minutes with a no-obligation cash offer.
    Estimated market value
    $247,600
    Get a cash offer in 3 minutes
    Find out how much your home could sell for in as little as 3 minutes with a no-obligation cash offer.
    Estimated market value
    $247,600