Skip main navigation
Pending
  • $259,000

    70 W Burton Pl APT 705, Chicago, IL 60610

    1beds
    --sqft
    : 
    Loading
    Get pre-qualified
    Condominium, Single Family Residence
    Built in 1966
    -- sqft lot
    $-- Zestimate®
    $--/sqft
    $1,030/mo HOA

    What's special

    Generously sized bedroomIconic city viewsWalls of windowsLandscaped courtyardsTennis and pickleball courtsBright corner unit
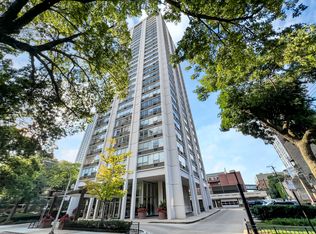
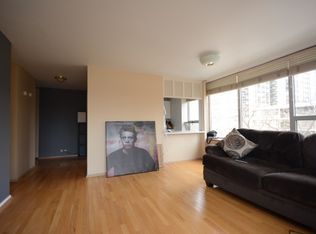
    BRIGHT CORNER UNIT IN PRIME OLD TOWN LOCATION. Perched high above the city in sought-after Faulkner House, this bright and spacious one-bedroom corner residence offers sweeping south and east exposures that flood the home with natural light throughout the day, with subtle glimpses of the lake adding to the impressive backdrop. Walls of windows frame iconic city views while creating an open and airy feel across the main living space. Thoughtfully laid out, the home features an expansive living and dining area with incredible flexibility for both everyday living and entertaining. The kitchen and bath are well maintained and offer an excellent opportunity for buyers to bring their own design ideas and personal touches, while the generously sized bedroom easily accommodates additional furniture or a work-from-home setup. Located within the highly desirable Sandburg Village community, residents enjoy access to some of the neighborhood's best amenities including two outdoor pools, tennis and pickleball courts, landscaped courtyards, onsite management, and more. Faulkner House has a rooftop, exclusive to the building. Perfectly positioned between Old Town, the Gold Coast, and Lincoln Park, this unbeatable location places you steps from lakefront trails, parks, public transportation, grocery stores, top dining, nightlife, and everything this vibrant neighborhood has to offer. Investor friendly building with strong long-term appeal.
    44 days
    |
    38
    |
    0
    |

    Zillow last checked:

    Listing updated:

    Listed by:

    Gerardo Tapia-Quiroz 312-242-1000,

    Baird & Warner

    Source: MRED as distributed by MLS GRID,MLS#: 12657797MLS Logo

      Facts & features

      Interior

      Bedrooms & bathrooms
      • Bedrooms: 1
      • Bathrooms: 1
      • Full bathrooms: 1
      Rooms
      • Room types: No additional rooms
      Primary bedroom
      • Level: Main
      • Area: 221 Square Feet
      • Dimensions: 13X17
      Kitchen
      • Level: Main
      • Area: 96 Square Feet
      • Dimensions: 12X08
      Living room
      • Level: Main
      • Area: 304 Square Feet
      • Dimensions: 19X16
      Heating
      • Natural Gas, Steam
      Cooling
      • Wall Unit(s)
      Appliances
      • Included: Range, Microwave, Refrigerator
      Features
      • Basement: None
      Interior area
      • Total structure area: 0
      Video & virtual tour

      Property

      Parking
      • Parking features: Yes, Leased, Attached, Garage
      • Has attached garage: Yes
      Accessibility
      • Accessibility features: No Disability Access
      Details
      • Parcel number: 17042080311117
      • Special conditions: None

      Construction

      Type & style
      • Home type: Condo
      • Property subtype: Condominium, Single Family Residence
      Materials
      • Brick
      Condition
      • New construction: No
      • Year built: 1966

      Utilities & green energy

      • Sewer: Public Sewer
      • Water: Lake Michigan, Public

      Community & HOA

      HOA
      • Has HOA: Yes
      • Services included: Heat, Water, Insurance, Security, Cable TV, Exterior Maintenance, Lawn Care, Scavenger, Snow Removal, Internet
      • HOA fee: $1,030 monthly
      Location
      • Region: Chicago

      Financial & listing details

      • Annual tax amount: $3,246
      • Date on market: 6/2/2026
      • Ownership: Condo

        Estimated market value

        Not available

        Estimated sales range

        Not available

        Not available

        Price history

        DateEventPrice
        6/23/2026Pending sale$259,000
        Source: MRED as distributed by MLS GRID #12657797 Report a problem
        6/4/2026Contingent$259,000
        Source: MRED as distributed by MLS GRID #12657797 Report a problem
        6/2/2026Listed for sale$259,000+20.5%
        Source: MRED as distributed by MLS GRID #12657797 Report a problem
        2/22/2008Sold$215,000
        Source: MRED as distributed by MLS GRID #06444680 Report a problem

        Public tax history

        Tax history is unavailable.

        Monthly payment

        Est. payment

        Payment breakdown

        Explore the cost of this home by adjusting the details. Changes won't be saved.
        All calculations are estimates and provided by Zillow, Inc. for informational purposes only. Actual amounts may vary.
        HOA fees may include property taxes on listings classified as Co-Ops. Contact the listing agent and/or owner for fee details.
        Mortgage interest rates are dependent on a number of factors, including credit score, down payment, and repayment length. Interest rate data provided by Zillow Group Marketplace, Inc. as of 1/1/1970 from various mortgage lenders with which we have lead or other similar arrangements; the Estimated Payment is an average of those rates.
        See how much you could borrow to make a competitive offer.

        Climate risks

        Neighborhood: Gold Coast

        Getting around

        99 / 100
        Walker's Paradise
        84 / 100
        Excellent Transit
        93 / 100
        Biker's Paradise

        Nearby schools

        GreatSchools rating
        Schools provided by the listing agent
        • District: 299

        Source: MRED as distributed by MLS GRID. This data may not be complete. We recommend contacting the local school district to confirm school assignments for this home.

        A local agent can set up tours, give advice and negotiate with sellers.

        Browse local experts

        Similar homes