Welcome to 70 Washington Dr, Piedmont! This charming modern ranch offers the perfect blend of comfort, convenience, and style—with no HOA. Nestled in the quiet Jameson Place neighborhood within the highly sought-after Powdersville school district, you’ll enjoy easy access to shopping, dining, schools, and major highways while still having the peace and privacy of a residential community. Step inside to an open floor plan featuring spacious living areas. The kitchen is both functional and inviting, perfect for everyday meals or entertaining guests. Generously sized bedrooms provide plenty of space for rest and relaxation, while the primary suite offers a private retreat with its own bathroom. The washer and dryer are also included for added convenience. Outside you’ll love the large backyard—ideal for cookouts, gatherings, or simply enjoying the Carolina evenings. Pet owners will especially appreciate the dog-friendly setup with a built-in doggy door, a dedicated area under the porch with its own steps, and pet astroturf for convenience and comfort. For added peace of mind, this home also comes equipped with a whole-home generator, ensuring comfort and security in any season. The property offers ample parking and curb appeal that makes it truly feel like home. If you’ve been looking for a move-in ready home in an excellent location, 70 Washington Dr is the one!
Sold for $482,000
$482,000
70 Washington Dr, Piedmont, SC 29673
3beds
2,562sqft
Single Family Residence, Residential
Built in 2017
1.87 Acres Lot
$493,600 Zestimate®
$188/sqft
$2,445 Estimated rent
Home value
$493,600
$424,000 - $573,000
$2,445/mo
Zestimate® history
Owner options
List your home for rent
$2,445/mo
Rent Zestimate®
Find your next renter with Zillow Rental Manager. Plus, with online applications, you can quickly screen prospective tenants – for free.
$2,445/mo
Rent Zestimate®
Refinance and save
$2,850/mo
Est. payment
Refinancing to a lower rate could help reduce your monthly payments and save thousands over the life of the loan.
$2,850/mo
Est. payment
Explore your selling options
Work with a Zillow partner agent
Leverage their expertise and Zillow's premium Showcase listings to get your home seen by more buyers.
Get startedList with your own agent
Get your home in front of millions of buyers by listing it on Zillow.
Learn how to do itSell it yourself
Take full control of how buyers see your home on Zillow by listing For Sale by Owner (FSBO).
List your homeWhat's special
Ideal for cookoutsLarge backyardOpen floor planCurb appealGenerously sized bedroomsPrimary suite
Zillow last checked:
Listing updated:
Listed by:
Sender Esquivel 864-625-8614,
Bluefield Realty Group
Bought with:
NON MLS MEMBER
Non MLS
Source: Greater Greenville AOR,MLS#: 1568862
Facts & features
Interior
Bedrooms & bathrooms
- Bedrooms: 3
- Bathrooms: 2
- Full bathrooms: 2
- Main level bathrooms: 2
- Main level bedrooms: 3
Rooms
- Room types: Laundry, Attic, Breakfast Area
Primary bedroom
- Area: 255
- Dimensions: 17 x 15
Bedroom 2
- Area: 144
- Dimensions: 12 x 12
Bedroom 3
- Area: 132
- Dimensions: 12 x 11
Primary bathroom
- Features: Double Sink, Full Bath, Shower-Separate, Tub-Separate, Walk-In Closet(s)
- Level: Main
Dining room
- Area: 180
- Dimensions: 15 x 12
Kitchen
- Area: 342
- Dimensions: 18 x 19
Living room
- Area: 432
- Dimensions: 18 x 24
Heating
- Heat Pump
Cooling
- Heat Pump
Appliances
- Included: Dishwasher, Dryer, Refrigerator, Gas Oven, Microwave, Gas Water Heater
- Laundry: 1st Floor, Gas Dryer Hookup, Washer Hookup, Laundry Room
Features
- High Ceilings, Ceiling Fan(s), Vaulted Ceiling(s), Granite Counters, Open Floorplan, Walk-In Closet(s), Pantry
- Flooring: Vinyl
- Doors: Storm Door(s)
- Basement: None
- Attic: Pull Down Stairs,Storage
- Has fireplace: No
- Fireplace features: None
Interior area
- Total structure area: 2,465
- Total interior livable area: 2,562 sqft
Property
Parking
- Total spaces: 2
- Parking features: Attached, Paved, Concrete
- Attached garage spaces: 2
- Has uncovered spaces: Yes
Features
- Levels: One
- Stories: 1
- Patio & porch: Deck, Front Porch
Lot
- Size: 1.87 Acres
- Features: Cul-De-Sac, 1 - 2 Acres
Details
- Parcel number: 2140701041
- Other equipment: Generator
Construction
Type & style
- Home type: SingleFamily
- Architectural style: Ranch
- Property subtype: Single Family Residence, Residential
Materials
- Vinyl Siding
- Foundation: Crawl Space
- Roof: Architectural
Condition
- Year built: 2017
Utilities & green energy
- Sewer: Septic Tank
- Water: Public
- Utilities for property: Cable Available
Community & HOA
Community
- Features: None
- Security: Security System Owned, Prewired
- Subdivision: Jameson Place
HOA
- Has HOA: No
- Services included: Other/See Remarks, None
Location
- Region: Piedmont
Financial & listing details
- Price per square foot: $188/sqft
- Tax assessed value: $307,670
- Annual tax amount: $3,747
- Date on market: 9/10/2025
Price history
| Date | Event | Price |
|---|---|---|
| 10/14/2025 | Sold | $482,000-10.6%$188/sqft |
Source:  Greater Greenville AOR #1568862 Report a problem Greater Greenville AOR #1568862 Report a problem | ||
| 9/14/2025 | Contingent | $539,000$210/sqft |
Source: Greater Greenville AOR #1568862 Report a problem | ||
| 9/10/2025 | Listed for sale | $539,000+3166.7%$210/sqft |
Source: Greater Greenville AOR #1568862 Report a problem | ||
| 6/20/2011 | Sold | $16,500$6/sqft |
Source: Public Record Report a problem | ||
Public tax history
| Year | Property taxes | Tax assessment |
|---|---|---|
| 2024 | $3,747 +4.1% | $12,310 |
| 2023 | $3,598 +3% | $12,310 |
| 2022 | $3,493 +9.8% | $12,310 +31.8% |
| 2021 | $3,182 +134.8% | $9,340 |
| 2020 | $1,355 | $9,340 |
| 2019 | $1,355 | $9,340 |
| 2018 | $1,355 +6.6% | $9,340 +678.3% |
| 2017 | $1,271 | $1,200 +14.3% |
| 2016 | -- | $1,050 |
| 2015 | -- | $1,050 |
| 2014 | -- | $1,050 |
| 2013 | -- | $1,050 +6.1% |
| 2012 | -- | $990 -5.7% |
| 2011 | -- | $1,050 |
| 2010 | -- | $1,050 |
| 2009 | -- | $1,050 |
| 2008 | -- | $1,050 |
| 2007 | -- | $1,050 |
| 2006 | -- | $1,050 |
| 2005 | -- | $1,050 |
| 2004 | -- | $1,050 |
| 2003 | -- | $1,050 +45.8% |
| 2002 | -- | $720 |
| 2001 | -- | $720 |
| 2000 | -- | $720 |
Find assessor info on the county website
Neighborhood: 29673
Nearby homes
- $543,0004 bd4 ba2.7k sqft68 Washington Dr, Piedmont, SC 29673For Sale
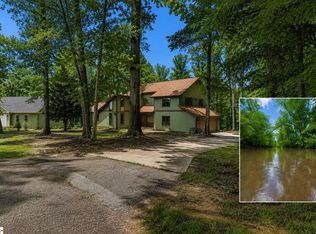
- $363,700-- bd-- ba1.6k sqft69 Washington Dr, Piedmont, SC 29673Off Market
- $375,700-- bd-- ba2.6k sqft67 Washington Dr, Piedmont, SC 29673Off Market
- $360,700-- bd-- ba2.1k sqft65 Washington Dr, Piedmont, SC 29673Off Market
- $318,600-- bd-- ba1.8k sqft63 Washington Dr, Piedmont, SC 29673Off Market
- $324,200-- bd-- ba1.9k sqft66 Washington Dr, Piedmont, SC 29673Off Market
- $417,700-- bd-- ba2.7k sqft61 Washington Dr, Piedmont, SC 29673Off Market
- $333,0003 bd2 ba1.7k sqft414 Jameson Dr, Piedmont, SC 29673Off Market
Nearby schools
GreatSchools rating
- NAConcrete Primary SchoolGrades: PK-2Distance: 2 mi
- 8/10Powdersville Middle SchoolGrades: 6-8Distance: 2.9 mi
- 9/10Powdersville HighGrades: 9-12Distance: 3.2 mi
Schools provided by the listing agent
- Elementary: Powdersville
- Middle: Powdersville
- High: Powdersville
Source: Greater Greenville AOR. This data may not be complete. We recommend contacting the local school district to confirm school assignments for this home.
Get a cash offer in 3 minutes
Find out how much your home could sell for in as little as 3 minutes with a no-obligation cash offer.
Estimated market value
$493,600
Get a cash offer in 3 minutes
Find out how much your home could sell for in as little as 3 minutes with a no-obligation cash offer.
Estimated market value
$493,600
- South Carolina
- Anderson County
- Piedmont
- 29673
- 70 Washington Dr
Nearby cities
Nearby zip codes
Other Piedmont Topics
