POWDERSVILLE SCHOOLS AND NO HOA! Come home to this beautiful three bedroom, two & a half bath that sits just minutes from highway 153, 123 & 85 in a well established neighborhood. In a culdesac & ready for a new owner, this home has so many wonderful attributes. Enter in the front door & you will find a spacious great room with a gas fireplace to the right & a center staircase in the foyer. To the left of the staircase, you will find a formal dining room beside the kitchen. The kitchen is truly incredible, offering tons of cabinet space, granite countertops as well as a walk-in pantry & a half bath nearby for guests & convenience. There is also a breakfast area near the laundry room, nicely recessed into the bayed windows. Upstairs, you will find the master & two additional bedrooms plus a spacious, wood adorned, bonus room. The master bedroom features two oversized closets. The home is adorned with beautiful hardwoods throughout with the exception of the bonus & bathrooms. There is luxury vinyl plank in the bathrooms. The home has had the windows updated in recent years and fresh paint in each room except the kitchen. Outside, you will find a extensive decking system (approximately 18.5x15.5) with built in seating & raised boxes for all of your seasonal planting needs as well as generous parking space for extra vehicles. This home is in a great location with area medical services, shopping, the YMCA and other gyms as well as recreational facilities. Schedule your showing today to see 67 Washington Drive in Piedmont, SC.
For sale
$475,000
67 Washington Dr, Piedmont, SC 29673
3beds
--sqft
Single Family Residence
Built in 1989
0.66 Acres Lot
$461,800 Zestimate®
$--/sqft
$-- HOA
What's special
Gas fireplaceSpacious great roomWalk-in pantryBeautiful hardwoods throughoutBayed windowsFormal dining roomTons of cabinet space
- 29 days
- 359
- 29
Zillow last checked:
Listing updated:
Listed by:
Shelley Croft 864-221-7494,
Western Upstate Keller William
Source: WUMLS,MLS#: 20306195 Originating MLS: Western Upstate Association of Realtors
Facts & features
Interior
Bedrooms & bathrooms
- Bedrooms: 3
- Bathrooms: 3
- Full bathrooms: 2
- 1/2 bathrooms: 1
Rooms
- Room types: Breakfast Room/Nook, Bonus Room, Laundry
Primary bedroom
- Level: Upper
- Dimensions: 21x14
Bedroom 2
- Level: Upper
- Dimensions: 14x14
Bedroom 3
- Level: Upper
- Dimensions: 13x12
Bonus room
- Level: Upper
- Dimensions: 21x14
Dining room
- Level: Main
- Dimensions: 13x11
Kitchen
- Level: Main
- Dimensions: 20x13
Laundry
- Level: Main
- Dimensions: 6x3
Living room
- Level: Main
- Dimensions: 31x14
Heating
- Central, Electric, Heat Pump
Cooling
- Central Air, Electric, Heat Pump
Appliances
- Included: Dishwasher, Electric Water Heater, Smooth Cooktop, See Remarks
- Laundry: Washer Hookup, Electric Dryer Hookup
Features
- Bathtub, Ceiling Fan(s), Dual Sinks, Fireplace, Granite Counters, Garden Tub/Roman Tub, Bath in Primary Bedroom, Other, Pull Down Attic Stairs, See Remarks, Separate Shower, Upper Level Primary, Walk-In Closet(s), Walk-In Shower, Window Treatments, Breakfast Area
- Flooring: Carpet, Hardwood, Vinyl
- Windows: Blinds, Bay Window(s), Tilt-In Windows
- Basement: None,Crawl Space
- Has fireplace: Yes
- Fireplace features: Gas, Gas Log, Option
Interior area
- Living area range: 2500-2749 Square Feet
Property
Parking
- Total spaces: 2
- Parking features: Attached, Garage, Driveway, Garage Door Opener
- Attached garage spaces: 2
Accessibility
- Accessibility features: Low Threshold Shower
Features
- Levels: Two
- Stories: 2
- Patio & porch: Deck, Front Porch, Porch
- Exterior features: Deck, Porch
Lot
- Size: 0.66 Acres
- Features: Cul-De-Sac, Gentle Sloping, Outside City Limits, Subdivision, Sloped, Trees
Details
- Parcel number: 2140701039000
Construction
Type & style
- Home type: SingleFamily
- Architectural style: Traditional
- Property subtype: Single Family Residence
Materials
- Brick, Vinyl Siding
- Foundation: Crawlspace
- Roof: Architectural,Shingle
Condition
- Year built: 1989
Utilities & green energy
- Sewer: Septic Tank
- Water: Public
- Utilities for property: Electricity Available, Propane, Other, Septic Available, Water Available
Community & HOA
Community
- Features: Short Term Rental Allowed
- Subdivision: Jameson Place
HOA
- Has HOA: No
Location
- Region: Piedmont
Financial & listing details
- Tax assessed value: $210,300
- Annual tax amount: $1,205
- Date on market: 9/21/2026
- Listing agreement: Exclusive Right To Sell
- Listing terms: USDA Loan
Estimated market value
$461,800
$439,000 - $485,000
$2,176/mo
Price history
| Date | Event | Price |
|---|---|---|
| 9/21/2026 | Listed for sale | $475,000+223.1% |
Source:  Greater Greenville AOR #1604353 Report a problem | ||
| 5/28/1999 | Sold | $147,000 |
Source: Public Record Report a problem | ||
Public tax history
| Year | Property taxes | Tax assessment |
|---|---|---|
| 2025 | $2,829 +5.9% | $8,420 |
| 2024 | $2,672 +4.4% | $8,420 |
| 2023 | $2,560 +3.1% | $8,420 |
| 2022 | $2,484 +9.7% | $8,420 +28% |
| 2021 | $2,264 +132% | $6,580 |
| 2020 | $976 | $6,580 |
| 2019 | $976 | $6,580 |
| 2018 | $976 +6.5% | $6,580 |
| 2017 | $917 | $6,580 +2% |
| 2016 | -- | $6,450 |
| 2015 | -- | $6,450 |
| 2014 | -- | $6,450 |
| 2013 | -- | $6,450 -10.2% |
| 2012 | -- | $7,180 |
| 2011 | -- | $7,180 |
| 2010 | -- | $7,180 |
| 2009 | -- | $7,180 |
| 2008 | -- | $7,180 |
| 2007 | -- | $7,180 +19.5% |
| 2006 | -- | $6,010 |
| 2005 | -- | $6,010 |
| 2004 | -- | $6,010 |
| 2003 | -- | $6,010 +19% |
| 2002 | -- | $5,050 |
| 2001 | -- | $5,050 |
| 2000 | -- | $5,050 |
Find assessor info on the county website
Monthly payment
Est. payment
Payment breakdown
Explore the cost of this home by adjusting the details. Changes won't be saved.Climate risks
Neighborhood: 29673
Nearby schools
Schools provided by the listing agent
- Elementary: Oak Hill Elementary
- Middle: Powdersville Mi
- High: Powdersville High School
Source: WUMLS. This data may not be complete. We recommend contacting the local school district to confirm school assignments for this home.

Similar homes
- $449,9003 bd2 ba1.7k sqft112 Stephens Cir, Piedmont, SC 29673For Sale
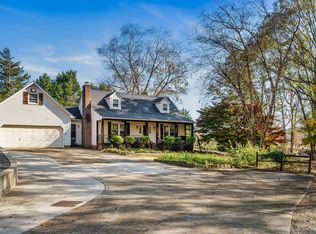 MLS ID #1574456, Charles Black, Century 21 Blackwell & Co. Rea. Greater Greenville AOR
- $539,0004 bd2 ba2.6k sqft100 Oak Rd, Piedmont, SC 29673For Sale
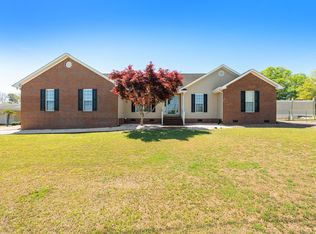 MLS ID #1589094, Chelsea Ware, Wilson Associates. Greater Greenville AOR
- $449,0004 bd2 ba1.8k sqft109 Harrison Rd, Easley, SC 29642For Sale
 MLS ID #1603514, Jonathan Kostyra, Carolina Realty Associates. Greater Greenville AOR
- $438,5004 bd4 ba-- sqft200 Holly Chase, Piedmont, SC 29673For Sale
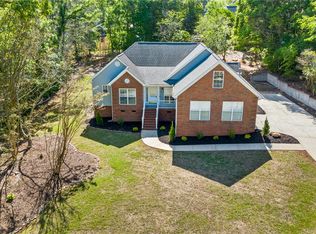 MLS ID #20301206, Peyton Roach, Top Guns Realty. WUMLS
