Skip main navigation
Off market
  • $657,200

    70 Willis Dr, Ewing, NJ 08628

    4beds
    2,866sqft
    SingleFamily
    Built in 1985
    0.44 Acres Lot
    $657,200 Zestimate®
    $229/sqft
    $4,041 Estimated rent

    Home value

    $657,200

    $618,000 - $697,000

    $4,041/mo

    Zestimate® history
    Loading
    Loading...

    Owner options

    List your home for rent

    $4,041/mo

    Rent Zestimate®

    Find your next renter with Zillow Rental Manager. Plus, with online applications, you can quickly screen prospective tenants – for free.

    Learn more

    $4,041/mo

    Rent Zestimate®

    Refinance and save

    $4,624/mo

    Est. payment

    Refinancing to a lower rate could help reduce your monthly payments and save thousands over the life of the loan.

    See today's rates

    $4,624/mo

    Est. payment

    Explore your selling options

    Work with a Zillow partner agent

    Leverage their expertise and Zillow's premium Showcase listings to get your home seen by more buyers.

    Get started

    List with your own agent

    Get your home in front of millions of buyers by listing it on Zillow.

    Learn how to do it

    Sell it yourself

    Take full control of how buyers see your home on Zillow by listing For Sale by Owner (FSBO).

    List your home

    What's special

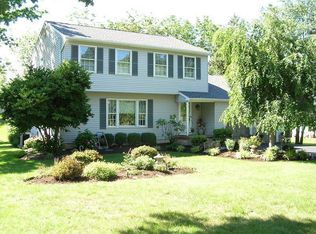
    You'll love this desirable Mountainview home. The expansive great room offers floor to ceiling arched custom windows and vaulted ceiling that overlooks the serene park-like surroundings. Opening onto a spacious deck you can enjoy nature at it's best with the natural privacy this view provides. Cook for 2 or 20 in the well appointed kitchen with. The two full bathrooms have been completely remodeled; tile, granite, neutral, beautiful! Windows have been replaced and are maintenance free. The value continues.. the driveway has been resurfaced, cost saving LED lights throughout, garage door system is new - pride of ownership shines throughout this home. The master offers a full bath, walk-in closet and dressing area. The bonus room on the 1st floor could serve as an office or hobby space. The finished basement offers media space, game room, or you can extend your entertaining area. The well manicured, tree shaded curb appeal will invite you in but it's the warmth and peaceful setting that provides the perfect respite that will beckon you to sit and relax and enjoy your home. The basement is spacious and is 3/4 finished. French drains and 2 sump pumps for a dry basement. Whole house water softener/filtration system installed in 2018. Security system in place ADT.

    This property is off market, which means it's not currently listed for sale or rent on Zillow. This may be different from what's available on other websites or public sources.

    Facts & features

    Interior

    Bedrooms & bathrooms
    • Bedrooms: 4
    • Bathrooms: 3
    • Full bathrooms: 2
    • 1/2 bathrooms: 1
    Heating
    • Forced air, Gas
    Cooling
    • Central
    Appliances
    • Included: Dishwasher, Dryer, Microwave, Range / Oven, Refrigerator, Washer
    Features
    • SecuritySys, CeilngFan(s), BayWindow, Attic/HseFan
    • Flooring: Tile, Carpet, Hardwood
    • Basement: Finished
    • Has fireplace: Yes
    Interior area
    • Total interior livable area: 2,866 sqft

    Property

    Parking
    • Total spaces: 5
    • Parking features: Garage - Attached, Off-street
    Features
    • Exterior features: Metal
    • Has view: Yes
    • View description: Park
    Lot
    • Size: 0.44 Acres
    Details
    • Parcel number: 020042300000200349

    Construction

    Type & style
    • Home type: SingleFamily
    Materials
    • Roof: Shake / Shingle
    Condition
    • Average+
    • Year built: 1985

    Community & neighborhood

    Location
    • Region: Ewing

    Other

    Other facts
    • CurrentFinancing: Conventional, VA, FHA 203(b)
    • LocaleListingStatus: ACTIVE
    • Ownership: Fee Simple
    • Appliances: Oven-Self Cleaning
    • BasementType: Partial Finished
    • BedroomSecond1Level: Upper 1
    • BedroomThird1Level: Upper 1
    • CookingFuel: GasCooking
    • Design: 2-Story
    • DiningKitchen: EatInKitchen
    • ExteriorFeatures: StreetLights, ExteriorLght
    • GarageSpaces: 2-CarGarage
    • GarageType: GarDoorOpner, InsideAccess
    • HotWater: Natural Gas
    • InteriorFeatures: SecuritySys, CeilngFan(s), BayWindow, Attic/HseFan
    • Kitchen1Level: Main
    • LaundryType: MainFlrLndry
    • LivingRoomLevel: Main
    • MainBedroom: FullBath-MBR, WalkInClstMB, DrssngRm-MBR
    • PoolType: NoPool
    • PropertyCondition: Average+
    • Roof: ShingleRoof
    • RoomList: Living Room, Bedroom-Master, Bedroom-Second, Bedroom-Third, Kitchen, Other Room 1, Other Room 2, Family Rm, Great Room, Bedroom-Fourth, Game/MediaRm, Professional Off, Laundry Room
    • SewerSeptic: Public Sewer
    • StoryList: Main, Upper 1
    • Water: Public
    • BedroomMaster1Level: Upper 1
    • OtherRm1Level: Main
    • MainEntrance: Foyer
    • State: NJ
    • ElectricService: 100-150AmpEl
    • LotDescription: RearYard, FrontYard, SideYard(s), Trees/Wooded
    • Parking: 3+CarParking, Drvwy/Off Str, Street
    • InteriorSquareFeetSource: Assessor
    • Attics: AccessPanel
    • BedroomFourth1Level: Upper 1
    • Foundation: Block/BrickF
    • FamilyRoomLevel: Main
    • LaundryRoomLevel: Main
    • Ownership: Fee Simple

    Price history

    DateEventPrice
    10/3/2017Sold$350,000+6.1%$122/sqft
    Source: Public Record Report a problem
    8/18/2017Pending sale$330,000$115/sqft
    Source: Ewing #7004914 Report a problem
    6/19/2017Listed for sale$330,000$115/sqft
    Source: Weidel Realtors-Ewing #7004914 Report a problem

    Public tax history

    YearProperty taxesTax assessment
    2025$13,620 $346,300
    2024$13,620 +5.2%$346,300
    2023$12,945 +6.5%$346,300
    2022$12,152 +1.4%$346,300
    2021$11,979 +2.7%$346,300
    2020$11,667 -7.8%$346,300
    2019$12,650 -2.3%$346,300 +44.6%
    2018$12,945 +1.4%$239,500
    2017$12,770 +1.3%$239,500
    2016$12,600 +0.3%$239,500
    2015$12,567 +1.6%$239,500
    2014$12,368 +1.1%$239,500
    2013$12,231 -3.3%$239,500
    2012$12,648 +7%$239,500
    2011$11,817 +7.3%$239,500
    2010$11,010 +2.4%$239,500
    2009$10,749 +3.4%$239,500
    2008$10,394 +1.9%$239,500
    2007$10,203 $239,500 +5.3%
    2006-- $227,400
    2005-- $227,400
    2004$3,744 $227,400 +19.2%
    2003-- $190,800
    2002-- $190,800 -0.1%
    2001-- $190,900

    Find assessor info on the county website

    Neighborhood: 08628

    Nearby schools

    GreatSchools rating
    Schools provided by the listing agent
    • Elementary: Francis Lore E.S.
    • Middle: Gilmore J. Fisher M.S.
    • High: Ewing H.S.
    • District: Ewing Twp

    Source: The MLS. This data may not be complete. We recommend contacting the local school district to confirm school assignments for this home.

    Get a cash offer in 3 minutes
    Find out how much your home could sell for in as little as 3 minutes with a no-obligation cash offer.
    Estimated market value
    $657,200
    Get a cash offer in 3 minutes
    Find out how much your home could sell for in as little as 3 minutes with a no-obligation cash offer.
    Estimated market value
    $657,200