Skip main navigation
Sold for $460,000
  • $460,000

    73 Willis Dr, Ewing, NJ 08628

    3beds
    2,052sqft
    Single Family Residence
    Built in 1987
    0.43 Acres Lot
    $485,200 Zestimate®
    $224/sqft
    $3,648 Estimated rent

    Home value

    $485,200

    $437,000 - $543,000

    $3,648/mo

    Zestimate® history
    Loading
    Loading...

    Owner options

    List your home for rent

    $3,648/mo

    Rent Zestimate®

    Find your next renter with Zillow Rental Manager. Plus, with online applications, you can quickly screen prospective tenants – for free.

    Learn more

    $3,648/mo

    Rent Zestimate®

    Refinance and save

    $3,263/mo

    Est. payment

    Refinancing to a lower rate could help reduce your monthly payments and save thousands over the life of the loan.

    See today's rates

    $3,263/mo

    Est. payment

    Explore your selling options

    Work with a Zillow partner agent

    Leverage their expertise and Zillow's premium Showcase listings to get your home seen by more buyers.

    Get started

    List with your own agent

    Get your home in front of millions of buyers by listing it on Zillow.

    Learn how to do it

    Sell it yourself

    Take full control of how buyers see your home on Zillow by listing For Sale by Owner (FSBO).

    List your home

    What's special

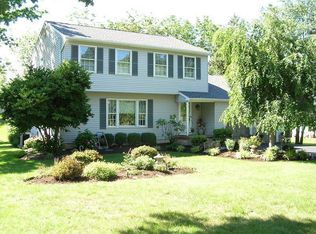
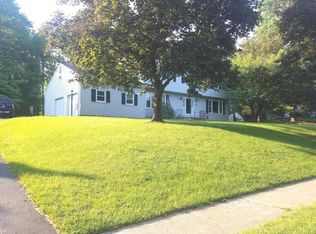
    Welcome to 73 Willis Drive, a beautifully designed Pennsylvania farmhouse-style colonial home that blends comfort, style, and functionality within a warm, traditional atmosphere. Nestled in the heart of Whitewood Estates, this residence perfectly balances tranquil suburban living with easy access to local amenities. As you enter, you are greeted by a cozy brick-paved front porch featuring two ceiling fans, ideal for enjoying a quiet morning coffee or unwinding in the evening. Inside, the main level flows seamlessly. To the left of the entryway, you’ll find a spacious living room, perfect for relaxation or entertaining guests. Just beyond, the formal dining room is ideally situated for hosting dinner parties or family gatherings. A conveniently located powder room on the main level adds ease for your guests. The heart of the home is the open-concept kitchen and family room. The kitchen is a chef’s dream, showcasing stunning quartzite countertops, ample cabinetry, and a bright breakfast nook filled with natural light. The adjacent family room provides a cozy atmosphere for lounging or watching movies, allowing you to stay connected while preparing meals. Step outside from the family room to enjoy a fantastic two-level, low-maintenance composite deck, perfect for summer barbecues, outdoor dining, or simply relaxing with friends and family. A well-appointed mudroom enhances the home’s functionality, offering access to the attached two-car garage and an ideal space for main-level laundry and storage. Upstairs, you’ll find three generously sized bedrooms and an upgraded full bathroom with a granite vanity. The primary suite features a walk-in closet and an updated ensuite bathroom with a glass stall shower. The additional bedrooms are spacious and versatile, suitable for family members, guests, or even a home office. The unfinished full basement offers ample storage and potential for creating additional play space or a finished recreation room. This home is conveniently located near restaurants, Mountainview Golf Course, Washington Crossing State Park, downtown Princeton, Lambertville/New Hope, and major routes such as Route 1, I-95, and I-295. It provides easy access to everything you need while maintaining a peaceful, private setting. With its thoughtfully designed layout and beautiful finishes, 73 Willis Drive is ready to welcome you home. Come experience this exceptional residence and envision the lifestyle that awaits you, complete with your own personal touches. Schedule your private tour today! The home will need improvements and repairs, AC does not function. AS IS sale.

    Zillow last checked:

    Listing updated:

    Listed by:

    Diana Bartosik 609-331-6538,

    Corcoran Sawyer Smith - Princeton

    Bought with:

    Tony Esposito, 0900249

    RE/MAX Aspire

    Source: Bright MLS,MLS#: NJME2051278MLS Logo

    Facts & features

    Interior

    Bedrooms & bathrooms
    • Bedrooms: 3
    • Bathrooms: 3
    • Full bathrooms: 2
    • 1/2 bathrooms: 1
    • Main level bathrooms: 1
    Basement
    • Area: 0
    Heating
    • Forced Air, Natural Gas
    Cooling
    • Central Air, Electric
    Appliances
    • Included: Microwave, Dishwasher, Oven/Range - Gas, Stainless Steel Appliance(s), Gas Water Heater
    • Laundry: Main Level, Mud Room
    Features
    • Attic, Breakfast Area, Ceiling Fan(s), Family Room Off Kitchen, Formal/Separate Dining Room, Eat-in Kitchen, Kitchen Island, Pantry, Primary Bath(s), Upgraded Countertops, Walk-In Closet(s)
    • Flooring: Carpet, Laminate, Vinyl, Tile/Brick
    • Basement: Full,Unfinished,Sump Pump
    • Has fireplace: No
    Interior area
    • Total structure area: 2,052
    • Total interior livable area: 2,052 sqft
    • Finished area above ground: 2,052
    • Finished area below ground: 0

    Property

    Parking
    • Total spaces: 6
    • Parking features: Garage Faces Front, Asphalt, Attached, Driveway, On Street
    • Attached garage spaces: 2
    • Uncovered spaces: 4
    • Details: Garage Sqft: 441
    Accessibility
    • Accessibility features: None
    Features
    • Levels: Two
    • Stories: 2
    • Patio & porch: Deck, Porch
    • Exterior features: Awning(s)
    • Pool features: None
    Lot
    • Size: 0.43 Acres
    • Dimensions: 124.00 x 150.00
    Details
    • Additional structures: Above Grade, Below Grade
    • Parcel number: 020055200022
    • Zoning: R-1
    • Special conditions: Standard

    Construction

    Type & style
    • Home type: SingleFamily
    • Architectural style: Colonial
    • Property subtype: Single Family Residence
    Materials
    • Frame
    • Foundation: Block
    • Roof: Shingle
    Condition
    • New construction: No
    • Year built: 1987

    Utilities & green energy

    • Sewer: Public Sewer
    • Water: Public

    Community & neighborhood

    Location
    • Region: Ewing
    • Subdivision: Whitewood Estates
    • Municipality: EWING TWP

    Other

    Other facts
    • Listing agreement: Exclusive Right To Sell
    • Ownership: Fee Simple

    Price history

    DateEventPrice
    12/23/2024Sold$460,000+4.6%$224/sqft
    Source: Bright MLS #NJME2051278 Report a problem
    12/3/2024Pending sale$439,900$214/sqft
    Source: Bright MLS #NJME2051278 Report a problem
    11/26/2024Contingent$439,900$214/sqft
    Source: Bright MLS #NJME2051278 Report a problem
    11/14/2024Listed for sale$439,900$214/sqft
    Source: Bright MLS #NJME2051278 Report a problem

    Public tax history

    YearProperty taxesTax assessment
    2025$13,117 $333,500
    2024$13,117 +9.3%$333,500
    2023$11,996 +2.5%$333,500
    2022$11,703 +1.4%$333,500
    2021$11,536 +2.7%$333,500
    2020$11,236 +18.1%$333,500
    2019$9,513 -2.3%$333,500 +85.2%
    2018$9,734 +7%$180,100 +5.5%
    2017$9,102 +1.3%$170,700
    2016$8,981 +0.3%$170,700
    2015$8,957 +1.6%$170,700
    2014$8,815 +1.1%$170,700
    2013$8,718 -3.3%$170,700
    2012$9,015 +7%$170,700
    2011$8,422 +7.3%$170,700
    2010$7,847 +2.4%$170,700
    2009$7,661 +4.6%$170,700
    2008$7,326 +1.9%$170,700 +1.1%
    2007$7,191 $168,800
    2006-- $168,800
    2005-- $168,800
    2004$2,779 $168,800
    2003-- $168,800
    2002-- $168,800
    2001-- $168,800

    Find assessor info on the county website

    Neighborhood: 08628

    Nearby schools

    GreatSchools rating
    Schools provided by the listing agent
    • District: Ewing Township Public Schools

    Source: Bright MLS. This data may not be complete. We recommend contacting the local school district to confirm school assignments for this home.

    Get a cash offer in 3 minutes
    Find out how much your home could sell for in as little as 3 minutes with a no-obligation cash offer.
    Estimated market value
    $485,200
    Get a cash offer in 3 minutes
    Find out how much your home could sell for in as little as 3 minutes with a no-obligation cash offer.
    Estimated market value
    $485,200