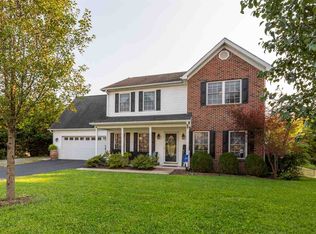
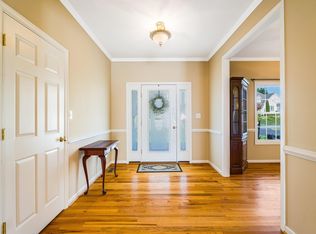
Welcome to this beautifully renovated home in the sought-after Teaverton subdivision! Offering space, style, and versatility, this home features 4 bedrooms and 2 full baths on the main level, along with convenient first-floor laundry. The stunning kitchen is designed to impress with a center island, Calcutta quartz countertops, stainless steel appliances, and an adjoining dining area—perfect for everyday living and entertaining. The spacious primary suite provides a private retreat with dual vanity sinks, a walk-in closet, a relaxing, jetted soaking tub, and a stand-up shower. New Oakwood (hardwood) flooring flows throughout the home, adding a modern, cohesive feel. The finished basement expands your living space with a large additional bedroom, full bath, and an expansive recreation or family room featuring an electric fireplace and LPV flooring. Additional finished areas offer flexibility for a rec room, home office, exercise room, or reading nook. Stylish craftsman style doors and hardware throughout. Enjoy outdoor gatherings on the rear deck, and take advantage of the oversized 2-car garage for parking and storage. This move-in ready home combines comfort, function, and updated finishes—don’t miss it!
Closed
$565,000
70 Windsor Dr, Fishersville, VA 22939
5beds
3,820sqft
Single Family Residence
Built in 2005
0.34 Acres Lot
$575,900 Zestimate®
$148/sqft
$3,039 Estimated rent
Home value
$575,900
$507,000 - $657,000
$3,039/mo
Zestimate® history
Owner options
List your home for rent
$3,039/mo
Rent Zestimate®
Find your next renter with Zillow Rental Manager. Plus, with online applications, you can quickly screen prospective tenants – for free.
$3,039/mo
Rent Zestimate®
Refinance and save
$3,267/mo
Est. payment
Refinancing to a lower rate could help reduce your monthly payments and save thousands over the life of the loan.
$3,267/mo
Est. payment
Explore your selling options
Work with a Zillow partner agent
Leverage their expertise and Zillow's premium Showcase listings to get your home seen by more buyers.
Get startedList with your own agent
Get your home in front of millions of buyers by listing it on Zillow.
Learn how to do itSell it yourself
Take full control of how buyers see your home on Zillow by listing For Sale by Owner (FSBO).
List your homeWhat's special
Electric fireplaceFinished basementLarge additional bedroomPrivate retreatCalcutta quartz countertopsLpv flooringAdjoining dining area
Zillow last checked:
Listing updated:
Listed by:
SHERRY ANDERSEN 540-649-0925,
NEST REALTY GROUP STAUNTON
Bought with:
TRINA COOK, 225104433
1ST CHOICE REAL ESTATE
Source: CAAR,MLS#: 674594 Originating MLS: Greater Augusta Association of Realtors Inc
Originating MLS: Greater Augusta Association of Realtors IncFacts & features
Interior
Bedrooms & bathrooms
- Bedrooms: 5
- Bathrooms: 3
- Full bathrooms: 3
- Main level bathrooms: 2
- Main level bedrooms: 4
Rooms
- Room types: Bathroom, Billiard Room, Bonus Room, Bedroom, Dining Room, Exercise Room, Family Room, Full Bath, Foyer, Great Room, Kitchen, Laundry, Living Room, Primary Bathroom, Primary Bedroom, Study, Utility Room
Primary bedroom
- Level: First
Bedroom
- Level: First
Bedroom
- Level: First
Bedroom
- Level: First
Bedroom
- Level: Basement
Primary bathroom
- Level: First
Bathroom
- Level: First
Bathroom
- Level: Basement
Bonus room
- Level: Basement
Dining room
- Level: First
Exercise room
- Level: Basement
Family room
- Level: Basement
Foyer
- Level: First
Kitchen
- Level: First
Laundry
- Level: First
Living room
- Level: First
Heating
- Baseboard, Central, Electric, Forced Air, Natural Gas
Cooling
- Central Air
Appliances
- Included: Dishwasher, Electric Range, Microwave, Refrigerator, Dryer, Washer
- Laundry: Washer Hookup, Dryer Hookup
Features
- Double Vanity, Jetted Tub, Primary Downstairs, Multiple Primary Suites, Remodeled, Walk-In Closet(s), Breakfast Bar, Entrance Foyer, Kitchen Island, Utility Room, Vaulted Ceiling(s)
- Flooring: Ceramic Tile, Hardwood, Luxury Vinyl Plank
- Windows: Double Pane Windows, Insulated Windows, Tilt-In Windows
- Basement: Exterior Entry,Full,Finished,Heated,Interior Entry
- Number of fireplaces: 2
- Fireplace features: Electric, Two
Interior area
- Total structure area: 4,251
- Total interior livable area: 3,820 sqft
- Finished area above ground: 1,910
- Finished area below ground: 1,910
Property
Parking
- Total spaces: 2
- Parking features: Attached, Electricity, Garage Faces Front, Garage, Garage Door Opener
- Attached garage spaces: 2
Accessibility
- Accessibility features: Grab Bars
Features
- Levels: One
- Stories: 1
- Patio & porch: Rear Porch, Deck, Front Porch, Patio, Porch
- Pool features: None
- Has spa: Yes
- Has view: Yes
- View description: Residential, Trees/Woods
Lot
- Size: 0.34 Acres
- Features: Garden, Landscaped
- Topography: Rolling
Details
- Parcel number: 067/A1 9/4 /65 /
- Zoning description: PUD Planned Unit Development
Construction
Type & style
- Home type: SingleFamily
- Architectural style: Ranch
- Property subtype: Single Family Residence
Materials
- Brick, Stick Built, Vinyl Siding
- Foundation: Block
- Roof: Architectural
Condition
- Updated/Remodeled
- New construction: No
- Year built: 2005
Utilities & green energy
- Sewer: Public Sewer
- Water: Public
- Utilities for property: Cable Available, Fiber Optic Available
Community & HOA
Community
- Security: Smoke Detector(s)
- Subdivision: TEAVERTON
HOA
- Has HOA: No
Location
- Region: Fishersville
Financial & listing details
- Price per square foot: $148/sqft
- Tax assessed value: $389,600
- Annual tax amount: $2,025
- Date on market: 3/19/2026
- Cumulative days on market: 1 day
Price history
| Date | Event | Price |
|---|---|---|
| 4/10/2026 | Sold | $565,000-1.7%$148/sqft |
Source:  CAAR #674594 Report a problem CAAR #674594 Report a problem | ||
| 3/21/2026 | Pending sale | $575,000$151/sqft |
Source: CAAR #674594 Report a problem | ||
| 3/19/2026 | Listed for sale | $575,000+109.1%$151/sqft |
Source: CAAR #674594 Report a problem | ||
| 1/7/2026 | Sold | $275,000-14.1%$72/sqft |
Source: CAAR #671919 Report a problem | ||
| 12/23/2025 | Pending sale | $320,000$84/sqft |
Source: CAAR #671919 Report a problem | ||
| 12/18/2025 | Listed for sale | $320,000$84/sqft |
Source: CAAR #671919 Report a problem | ||
Public tax history
| Year | Property taxes | Tax assessment |
|---|---|---|
| 2025 | $2,026 | $389,600 |
| 2024 | $2,026 +12.2% | $389,600 +35.9% |
| 2023 | $1,806 | $286,600 |
| 2022 | $1,806 | $286,600 |
| 2021 | $1,806 | $286,600 |
| 2020 | $1,806 | $286,600 |
| 2019 | $1,806 -32% | $286,600 +8% |
| 2018 | $2,654 +72.4% | $265,441 |
| 2017 | $1,539 +17.6% | $265,441 |
| 2016 | $1,309 | $265,441 |
| 2015 | $1,309 | $265,441 |
| 2014 | $1,309 | $265,441 -2.7% |
| 2013 | $1,309 | $272,700 |
| 2012 | -- | $272,700 |
| 2010 | -- | $272,700 |
| 2009 | -- | $272,700 |
Find assessor info on the county website
Neighborhood: 22939
Nearby homes
- $437,9004 bd3 ba2.2k sqft78 Windsor Dr, Fishersville, VA 22939Off Market
- $436,9003 bd2 ba2k sqft64 Windsor Dr, Fishersville, VA 22939Off Market
- $462,5003 bd2 ba2k sqft84 Windsor Dr, Fishersville, VA 22939Sold
- $447,4003 bd2 ba3.2k sqft37 Hereford Dr, Fishersville, VA 22939Off Market
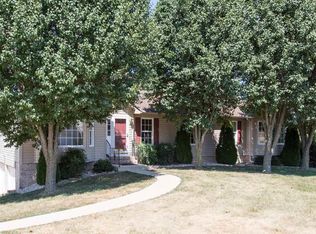
- $422,7004 bd3 ba2.1k sqft7 Beecham Rd, Fishersville, VA 22939Off Market
- $452,9004 bd2 ba2.2k sqft56 Windsor Dr, Fishersville, VA 22939Off Market
- $451,7003 bd3 ba3.4k sqft59 Windsor Dr, Fishersville, VA 22939Off Market
- $443,5004 bd2 ba2.2k sqft29 Hereford Dr, Fishersville, VA 22939Off Market
Nearby schools
GreatSchools rating
- 5/10Wilson Elementary SchoolGrades: PK-5Distance: 1.3 mi
- 5/10Wilson Middle SchoolGrades: 6-8Distance: 1.4 mi
- 4/10Wilson Memorial High SchoolGrades: 9-12Distance: 1.1 mi
Schools provided by the listing agent
- Elementary: Wilson
- Middle: Wilson
- High: Wilson Memorial
Source: CAAR. This data may not be complete. We recommend contacting the local school district to confirm school assignments for this home.


Get pre-qualified for a loan
At Zillow Home Loans, we can pre-qualify you in as little as 5 minutes with no impact to your credit score.An equal housing lender. NMLS #10287.
Sell for more on Zillow
Get a Zillow Showcase℠ listing at no additional cost and you could sell for .
$575,900
2% more
+$11,518
With Zillow Showcase(estimated)
$587,418
- Virginia
- Augusta County
- Fishersville
- 22939
- 70 Windsor Dr
Nearby cities
Nearby zip codes
Other Fishersville Topics
