Welcome home to this beautifully maintained 3 bedroom, 2 bath residence in the desirable Teaverton neighborhood of Fishersville. Offering approximately 2,000 finished square feet, this home features a spacious split bedroom floor plan designed for comfort and privacy. Hardwood floors flow through most of the home, complemented by vaulted ceilings that create an open and airy feel. The kitchen is equipped with Corian countertops and ample workspace, while the large primary suite offers a relaxing retreat, a extremely large walk in closer, and an ensuite bath. Step outside to enjoy the beautiful backyard oasis, thoughtfully landscaped to provide exceptional privacy, along with a Trex deck and slate patio, perfect for entertaining or quiet evenings at home. This home has been deeply loved and it shows, now it's ready for new memories to be made. Major updates include a roof just 3 years old and HVAC system only 1 year old for added peace of mind. Conveniently located near I-64, I-81, grocery stores, retail shopping, Augusta Health, and more, this home combines quality, comfort, and an unbeatable location.
Closed
$462,500
84 Windsor Dr, Fishersville, VA 22939
3beds
2,000sqft
Single Family Residence
Built in 2006
0.45 Acres Lot
$464,300 Zestimate®
$231/sqft
$2,097 Estimated rent
Home value
$464,300
$432,000 - $501,000
$2,097/mo
Zestimate® history
Owner options
List your home for rent
$2,097/mo
Rent Zestimate®
Find your next renter with Zillow Rental Manager. Plus, with online applications, you can quickly screen prospective tenants – for free.
$2,097/mo
Rent Zestimate®
Refinance and save
$2,866/mo
Est. payment
Refinancing to a lower rate could help reduce your monthly payments and save thousands over the life of the loan.
$2,866/mo
Est. payment
Explore your selling options
Work with a Zillow partner agent
Leverage their expertise and Zillow's premium Showcase listings to get your home seen by more buyers.
Get startedList with your own agent
Get your home in front of millions of buyers by listing it on Zillow.
Learn how to do itSell it yourself
Take full control of how buyers see your home on Zillow by listing For Sale by Owner (FSBO).
List your homeWhat's special
Trex deckEnsuite bath
Zillow last checked:
Listing updated:
Listed by:
KK HOMES TEAM 540-836-5897,
PAUL WESLEY REAL ESTATE
Bought with:
KERI WILFONG, 0225105798
NEST REALTY GROUP STAUNTON
Source: CAAR,MLS#: 675925 Originating MLS: Greater Augusta Association of Realtors Inc
Originating MLS: Greater Augusta Association of Realtors IncFacts & features
Interior
Bedrooms & bathrooms
- Bedrooms: 3
- Bathrooms: 2
- Full bathrooms: 2
- Main level bathrooms: 2
- Main level bedrooms: 3
Rooms
- Room types: Bathroom, Breakfast Room/Nook, Bedroom, Dining Room, Full Bath, Foyer, Kitchen, Laundry, Living Room
Primary bedroom
- Level: First
Bedroom
- Level: First
Bedroom
- Level: First
Primary bathroom
- Level: First
Bathroom
- Level: First
Breakfast room nook
- Level: First
Dining room
- Level: First
Foyer
- Level: First
Kitchen
- Level: First
Laundry
- Level: First
Living room
- Level: First
Heating
- Forced Air, Natural Gas
Cooling
- Central Air
Appliances
- Included: Dishwasher, Electric Range, Disposal, Microwave, Refrigerator, Dryer, Washer
- Laundry: Sink
Features
- Double Vanity, Primary Downstairs, Walk-In Closet(s), Entrance Foyer, Eat-in Kitchen, Vaulted Ceiling(s)
- Flooring: Carpet, Ceramic Tile, Hardwood
- Basement: Crawl Space
- Number of fireplaces: 1
- Fireplace features: One, Gas
Interior area
- Total structure area: 2,441
- Total interior livable area: 2,000 sqft
- Finished area above ground: 2,000
- Finished area below ground: 0
Property
Parking
- Total spaces: 2
- Parking features: Attached, Garage Faces Front, Garage
- Attached garage spaces: 2
Features
- Levels: One
- Stories: 1
- Patio & porch: Deck, Front Porch, Porch
Lot
- Size: 0.45 Acres
- Features: Garden
- Topography: Rolling
Details
- Additional structures: Shed(s)
- Parcel number: 67A1(9)467
- Zoning description: PUD Planned Unit Development
Construction
Type & style
- Home type: SingleFamily
- Property subtype: Single Family Residence
Materials
- Stick Built, Vinyl Siding
- Foundation: Brick/Mortar
- Roof: Composition,Shingle
Condition
- New construction: No
- Year built: 2006
Details
- Builder name: OAKTREE BUILDERS
Utilities & green energy
- Sewer: Public Sewer
- Water: Public
- Utilities for property: Fiber Optic Available
Community & HOA
Community
- Subdivision: TEAVERTON
HOA
- Has HOA: Yes
- Amenities included: Playground, Trail(s)
- HOA fee: $200 annually
Location
- Region: Fishersville
Financial & listing details
- Price per square foot: $231/sqft
- Tax assessed value: $333,800
- Annual tax amount: $1,735
- Date on market: 4/16/2026
- Cumulative days on market: 23 days
Price history
| Date | Event | Price |
|---|---|---|
| 6/24/2026 | Sold | $462,500-2.6%$231/sqft |
Source:  CAAR #675925 Report a problem CAAR #675925 Report a problem | ||
| 5/10/2026 | Pending sale | $475,000$238/sqft |
Source: CAAR #675925 Report a problem | ||
| 4/16/2026 | Listed for sale | $475,000$238/sqft |
Source: CAAR #675925 Report a problem | ||
Public tax history
| Year | Property taxes | Tax assessment |
|---|---|---|
| 2025 | $1,736 | $333,800 |
| 2024 | $1,736 +24.1% | $333,800 +50.4% |
| 2023 | $1,399 | $222,000 |
| 2022 | $1,399 | $222,000 |
| 2021 | $1,399 | $222,000 |
| 2020 | $1,399 | $222,000 |
| 2019 | $1,399 -36% | $222,000 +1.6% |
| 2018 | $2,184 +72.4% | $218,409 |
| 2017 | $1,267 +25.8% | $218,409 |
| 2016 | $1,007 | $218,409 |
| 2015 | $1,007 | $218,409 |
| 2014 | $1,007 | $218,409 +4.2% |
| 2013 | $1,007 | $209,700 |
| 2012 | -- | $209,700 |
| 2010 | -- | $209,700 |
| 2009 | -- | $209,700 |
Find assessor info on the county website
Neighborhood: 22939
Nearby homes
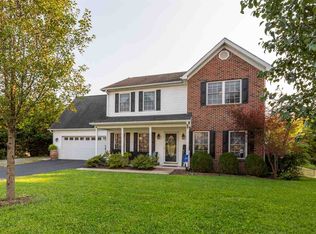
- $440,5004 bd3 ba2.2k sqft78 Windsor Dr, Fishersville, VA 22939Off Market
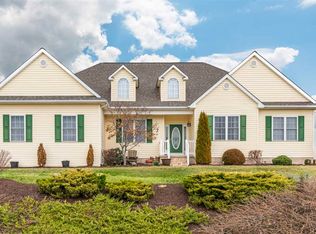
- $425,3004 bd3 ba2.1k sqft7 Beecham Rd, Fishersville, VA 22939Off Market
- $520,3004 bd3 ba3.1k sqft94 Windsor Dr, Fishersville, VA 22939Off Market
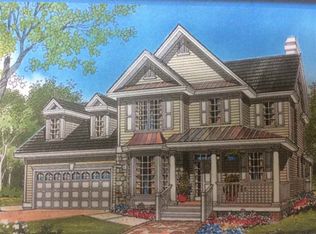
- $506,0004 bd3 ba2.4k sqft95 Windsor Dr, Fishersville, VA 22939Off Market
- $565,0005 bd3 ba3.8k sqft70 Windsor Dr, Fishersville, VA 22939Sold
- $428,4003 bd2 ba2.3k sqft19 Beecham Rd, Fishersville, VA 22939Off Market
- $504,2004 bd2 ba3.3k sqft102 Windsor Dr, Fishersville, VA 22939Off Market
- $488,5004 bd2 ba2.6k sqft55 Hereford Dr, Fishersville, VA 22939Off Market
Nearby schools
GreatSchools rating
- 5/10Wilson Elementary SchoolGrades: PK-5Distance: 1.3 mi
- 5/10Wilson Middle SchoolGrades: 6-8Distance: 1.3 mi
- 4/10Wilson Memorial High SchoolGrades: 9-12Distance: 1.1 mi
Schools provided by the listing agent
- Elementary: Wilson
- Middle: Wilson
- High: Wilson Memorial
Source: CAAR. This data may not be complete. We recommend contacting the local school district to confirm school assignments for this home.


Get pre-qualified for a loan
At Zillow Home Loans, we can pre-qualify you in as little as 5 minutes with no impact to your credit score.An equal housing lender. NMLS #10287.
Sell for more on Zillow
Get a Zillow Showcase℠ listing at no additional cost and you could sell for .
$464,300
2% more
+$9,286
With Zillow Showcase(estimated)
$473,586
- Virginia
- Augusta County
- Fishersville
- 22939
- 84 Windsor Dr
Nearby cities
Nearby zip codes
Other Fishersville Topics
