Skip main navigation
Off market
  • Price Unknown

    70 Woodvale Loop #H, Staten Island, NY 10309

    4beds
    3,500sqft
    Apartment
    Built in ----
    -- sqft lot
    $-- Zestimate®
    $--/sqft
    $4,659 Estimated rent

    Home value

    Not available

    Estimated sales range

    Not available

    $4,659/mo

    Zestimate® history
    Loading
    Loading...

    Owner options

    List your home for rent

    $4,659/mo

    Rent Zestimate®

    Find your next renter with Zillow Rental Manager. Plus, with online applications, you can quickly screen prospective tenants – for free.

    Learn more

    $4,659/mo

    Rent Zestimate®

    Refinance and save

    Refinancing to a lower rate could help reduce your monthly payments and save thousands over the life of the loan.

    See today's rates

    Explore your selling options

    Work with a Zillow partner agent

    Leverage their expertise and Zillow's premium Showcase listings to get your home seen by more buyers.

    Get started

    List with your own agent

    Get your home in front of millions of buyers by listing it on Zillow.

    Learn how to do it

    Sell it yourself

    Take full control of how buyers see your home on Zillow by listing For Sale by Owner (FSBO).

    List your home

    What's special

    Heated in-ground poolWooded backyardTrex deckGuest parkingGated communityResort-style outdoor amenitiesLuxurious primary suite

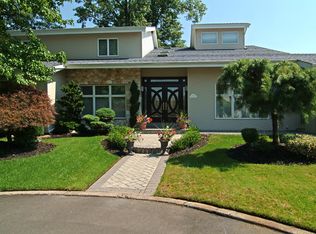
    Princess Bay Custom Luxury Home in Private Gated Community Location: Princess Bay, Staten Island, NY School District: Zoned for PS 3 Available: Furnished (6-month minimum) or Unfurnished (1-year minimum) Lot Size: 140' x 104' Living Space: Approx. 3,500 sq. ft. Parking: Two-car garage + private driveway Status: By appointment only prequalification and excellent credit required Property Overview Experience refined living in this architect-designed builder's residence, nestled within an exclusive gated cul-de-sac community in the heart of Princess Bay. Combining craftsmanship, sophistication, and comfort, this custom home boasts over 3,500 sq. ft. of thoughtfully designed space, highlighted by exceptional millwork, radiant-heated granite flooring, and resort-style outdoor amenities. Main Level Dramatic two-story center atrium with abundant natural light Custom interior design with rich architectural millwork Chef's kitchen with 4 ovens, cooktop, Sub-Zerostyle built-in refrigerator, and large center island Formal dining room with cathedral ceiling Elegant formal living room ideal for entertaining Sprawling den with fireplace and sliding glass doors opening to the deck and pool area Second Level Luxurious primary suite featuring a king-sized layout, cathedral ceilings, skylights, walk-in closet, and spa-style bath with soaking tub Three additional queen-sized bedrooms Full hall bathroom with linen storage Full attic offering additional storage space Mechanical & Systems 5-zone central A/C (installed 2016) Two boilers with multi-zone radiant heat Dual hot-water makers for optimal year-round comfort Exterior & Grounds 20' x 40' heated in-ground pool (9' deep), set apart for privacy and safety Expansive wooded backyard and 16' x 60' TREX deck for outdoor entertaining Professional landscaping, exterior lighting, and brick-paved walkways Two-car garage plus additional private driveway parking Ample guest parking within the private community Highlights Exclusive gated cul-de-sac location offering privacy and security Builder-owned and recently renovated with meticulous attention to detail Designed for luxury living and grand entertaining Rental Terms: Furnished: 6-month minimum lease Unfurnished: 1-year minimum lease Prequalification and excellent credit required prior to showing

    This property is off market, which means it's not currently listed for sale or rent on Zillow. This may be different from what's available on other websites or public sources.
    Zillow last checked:

    Listing updated:

    Source: Zillow Rentals

    Facts & features

    Interior

    Bedrooms & bathrooms
    • Bedrooms: 4
    • Bathrooms: 3
    • Full bathrooms: 2
    • 1/2 bathrooms: 1
    Heating
    • Fireplace
    Cooling
    • Central Air
    Appliances
    • Included: Dishwasher, Dryer, Washer
    • Laundry: In Unit, Shared
    Features
    • View, Walk In Closet
    • Flooring: Hardwood
    • Has fireplace: Yes
    • Furnished: Yes
    Interior area
    • Total interior livable area: 3,500 sqft

    Property

    Parking
    • Parking features: Garage
    • Has garage: Yes
    • Details: Contact manager
    Features
    • Exterior features: Broker Exclusive, Courtyard, Fios Available, Garden, Terrace, View Type: Garden View, Walk In Closet

    Construction

    Type & style
    • Home type: Apartment
    • Property subtype: Apartment

    Community & neighborhood

    Community
    • Community features: Pool
    Location
    • Region: Staten Island

    Other

    Other facts
    • Available date: 11/05/2025

    Price history

    DateEventPrice
    11/11/2025Listing removed$8,500$2/sqft
    Source: Zillow Rentals Report a problem
    11/5/2025Listed for rent$8,500$2/sqft
    Source: Zillow Rentals Report a problem

    Public tax history

    Tax history is unavailable.

    Neighborhood: Prince's Bay

    Nearby schools

    GreatSchools rating