Princess Bay Luxury Two-Family Home | Private Cul-de-Sac Community
Set within an exclusive private cul-de-sac community in Princess Bay, Staten Island, this architect-designed, builder-owned residence offers exceptional craftsmanship, refined scale, and resort-style outdoor living. Situated on a 136' x 102' (13,872 sq. ft.) irregular lot and zoned for the most desirable schools, the home delivers approximately 6,840 sq. ft. of living space including a fully finished basement. The main residence spans approx. 5,605sq. ft., complemented by a second unit offering 2 bedrooms, 1 bath, and approx. 1,280 sq. ft.
Inside, enjoy a dramatic two-story atrium, rich architectural millwork, and radiant-heated granite flooring. The chef's kitchen features luxury appliances including two double ovens, cooktop, Viking built-in refrigerator, and a large center island. Entertain in the formal living room and vaulted-ceiling dining room, or unwind in the expansive den with fireplace and sliders to a 60' composite deck and separate pool area. Upstairs, the primary suite showcases a king-sized layout with clerestory windows, cathedral ceilings, skylights, walk-in closet, and spa-style bath with soaking tub, plus three additional queen-sized bedrooms, a full bath with linen storage, and a full attic.
Outdoor amenities include a 20' x 40' heated in-ground pool (9' deep) set apart for privacy and safety with mature hedges, a wooded backyard, a 16' x 60' TREX deck, professional landscaping, exterior lighting, and brick-paved walkways. Two-car garage + private driveway, with ample guest parking within the community.
Key systems: 5-zone central A/C (2016), two boilers with multi-zone radiant heat, and dual hot-water makers for year-round comfort.
Sold for $1,740,000
Zillow last checked:
Listing updated:
Bought with:
Anton Gjini, 10401364468
Robert DeFalco Realty, Inc.
Source: SIBOR,MLS#: 2600548
Price history
| Date | Event | Price |
|---|---|---|
| 6/24/2026 | Sold | $1,740,000-6.5%$254/sqft |
Source:  SIBOR #2600548 Report a problem SIBOR #2600548 Report a problem | ||
| 4/8/2026 | Pending sale | $1,860,000$272/sqft |
Source: SIBOR #2600548 Report a problem | ||
| 1/29/2026 | Listed for sale | $1,860,000-4.6%$272/sqft |
Source: SIBOR #2600548 Report a problem | ||
| 11/5/2025 | Listing removed | $10,500$2/sqft |
Source: Zillow Rentals Report a problem | ||
| 11/1/2025 | Listed for rent | $10,500$2/sqft |
Source: Zillow Rentals Report a problem | ||
| 6/4/2025 | Listing removed | -- |
Source: Owner Report a problem | ||
| 3/6/2025 | Listed for sale | $1,950,000-2.5%$285/sqft |
Source: Owner Report a problem | ||
| 8/22/2022 | Listing removed | -- |
Source: Owner Report a problem | ||
| 8/11/2022 | Listed for sale | $1,999,999+14.3%$292/sqft |
Source: Owner Report a problem | ||
| 5/17/2021 | Listing removed | -- |
Source: Owner Report a problem | ||
| 4/5/2021 | Listed for sale | $1,750,000+0%$256/sqft |
Source: Owner Report a problem | ||
| 3/24/2021 | Listing removed | -- |
Source: Owner Report a problem | ||
| 12/1/2020 | Listing removed | $1,749,999$256/sqft |
Source: Owner Report a problem | ||
| 9/2/2020 | Listed for sale | $1,749,999+9.4%$256/sqft |
Source: Owner Report a problem | ||
| 2/27/2020 | Listing removed | $1,599,999$234/sqft |
Source: New York Design Architects, LLP Report a problem | ||
| 2/9/2020 | Price change | $1,599,999+0.1%$234/sqft |
Source: New York Design Architects, LLP Report a problem | ||
| 1/4/2020 | Price change | $1,598,4500%$234/sqft |
Source: New York Design Architects, LLP Report a problem | ||
| 11/21/2019 | Price change | $1,598,5000%$234/sqft |
Source: New York Design Architects, LLP Report a problem | ||
| 10/2/2019 | Listed for sale | $1,599,000+136.9%$234/sqft |
Source: New York Design Architects, LLP Report a problem | ||
| 8/14/2000 | Sold | $675,000$99/sqft |
Source: Public Record Report a problem | ||
Nearby homes
- $--4 bd3 ba3.5k sqft70 Woodvale Loop #H, Staten Island, NY 10309Off Market
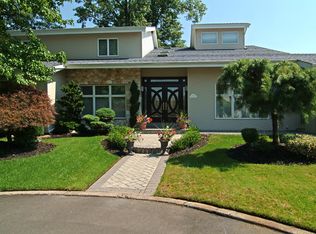
- $--4 bd3 ba3.5k sqft70 Woodvale Loop #1, Staten Island, NY 10309Off Market
- $1,333,6003 bd4 ba2.9k sqft151 Burton Ave, Staten Island, NY 10309Off Market
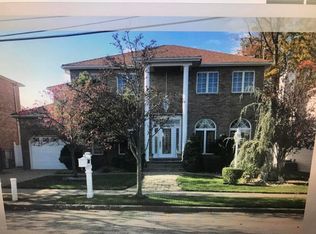
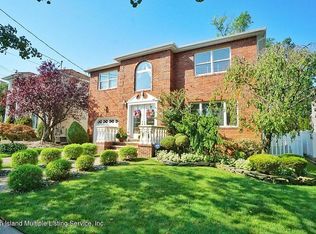
- $1,189,9004 bd2 ba2.8k sqft145 Burton Ave, Staten Island, NY 10309Off Market
Get a cash offer in 3 minutes
Find out how much your home could sell for in as little as 3 minutes with a no-obligation cash offer.
Estimated market value
$1,764,200
