Nestled in the historic Bartlett Park that is undergoing a major and exciting revitalization. New homes and condos are being built in the area and are selling in the $700-$1,000,000 range. Perfectly located just 5 minutes from the hustle of downtown and only 2 minutes from the waterfront. About a minute drive to the new Cathy Wood Ark Innovation Center, and to the Bayfront Medical Center and John Hopkins Hospital. This home has seen many recent updates including a newer roof, new electrical wiring and an updated electrical panel. And a lot of structural work that was much needed has been completed to engineering designs leveling the floors and installing a new steel beam to solidify the home and to open up the living room/dining/kitchen area to an open concept. It is currently laid out as a 3/2.5 with a master suite upstairs with it's own en-suite bathroom and walk-in closet. The second bedroom upstairs also has it's own en-suite bathroom. And the now open concept main floor includes space to finish out another full or half bath, a utility area, and has a third bedroom. A new French door has been installed and the front door has been moved to a better location. At this point, it is pretty much ready for someone to come in and finish it out to their own specifications and design concepts to make this a jewel of the neighborhood. There is also potential to ad an ADU, but it would require a variance from the city. There is even more potential room in the backyard to add additional square footage.
Sold for $260,000
$260,000
700 14TH AVENUE S, ST PETERSBURG, FL 33701
3beds
1,178sqft
Single Family Residence
Built in 1924
3,938 Square Feet Lot
$292,500 Zestimate®
$221/sqft
$2,936 Estimated rent
Home value
$292,500
$257,000 - $331,000
$2,936/mo
Zestimate® history
Owner options
List your home for rent
$2,936/mo
Rent Zestimate®
Find your next renter with Zillow Rental Manager. Plus, with online applications, you can quickly screen prospective tenants – for free.
$2,936/mo
Rent Zestimate®
Refinance and save
$1,831/mo
Est. payment
Refinancing to a lower rate could help reduce your monthly payments and save thousands over the life of the loan.
$1,831/mo
Est. payment
Explore your selling options
Work with a Zillow partner agent
Leverage their expertise and Zillow's premium Showcase listings to get your home seen by more buyers.
Get startedList with your own agent
Get your home in front of millions of buyers by listing it on Zillow.
Learn how to do itSell it yourself
Take full control of how buyers see your home on Zillow by listing For Sale by Owner (FSBO).
List your homeWhat's special
Zillow last checked:
Listing updated:
Listed by:
Keith Gordon 727-610-8041,
GETMOREOFFERS 727-942-2929
Bought with:
Leisa Mohler-Erickson, 3468078
ENGEL & VOLKERS ST. PETE
Source: Stellar MLS,MLS#: T3530093 Originating MLS: Pinellas Suncoast
Originating MLS: Pinellas Suncoast
Facts & features
Interior
Bedrooms & bathrooms
- Bedrooms: 3
- Bathrooms: 3
- Full bathrooms: 2
- 1/2 bathrooms: 1
Primary bedroom
- Features: En Suite Bathroom, Walk-In Closet(s)
- Level: Second
- Dimensions: 10x15
Bedroom 2
- Features: Built-in Closet
- Level: First
- Dimensions: 12x14
Bedroom 3
- Features: Built-in Closet
- Level: First
- Dimensions: 12x8
Primary bathroom
- Level: Second
- Dimensions: 7x10
Bathroom 2
- Level: First
- Dimensions: 5x5
Bathroom 3
- Level: First
- Dimensions: 5x7
Kitchen
- Level: First
- Dimensions: 11x11
Living room
- Features: En Suite Bathroom
- Level: First
- Dimensions: 11x11
Heating
- Central, Electric
Cooling
- Central Air
Appliances
- Included: Electric Water Heater, None
- Laundry: Inside
Features
- Living Room/Dining Room Combo, Open Floorplan, Thermostat, Walk-In Closet(s)
- Flooring: Other
- Doors: French Doors
- Has fireplace: No
Interior area
- Total structure area: 1,178
- Total interior livable area: 1,178 sqft
Property
Parking
- Parking features: Off Street
Features
- Levels: Two
- Stories: 2
- Patio & porch: Covered, Front Porch, Patio
- Fencing: Fenced,Vinyl,Wood
Lot
- Size: 3,938 Square Feet
- Features: Corner Lot, Near Marina, Near Public Transit, Sidewalk
Details
- Parcel number: 303117127080000401
- Special conditions: None
Construction
Type & style
- Home type: SingleFamily
- Architectural style: Traditional
- Property subtype: Single Family Residence
Materials
- Wood Frame, Wood Siding
- Foundation: Pillar/Post/Pier
- Roof: Shingle
Condition
- New construction: No
- Year built: 1924
Utilities & green energy
- Sewer: Public Sewer
- Water: Public
- Utilities for property: Electricity Connected, Public, Sewer Connected, Water Connected
Community & HOA
Community
- Features: Sidewalks
- Pet fee: $0 monthly
- Subdivision: BUENA VISTA
HOA
- Has HOA: No
Location
- Region: Saint Petersburg
Financial & listing details
- Price per square foot: $221/sqft
- Tax assessed value: $156,126
- Annual tax amount: $99
- Date on market: 5/29/2024
- Cumulative days on market: 77 days
- Listing terms: Cash
- Ownership: Fee Simple
- Total actual rent: 0
- Electric utility on property: Yes
- Road surface type: Paved, Asphalt
Price history
| Date | Event | Price |
|---|---|---|
| 7/15/2026 | Listing removed | $2,995$3/sqft |
Source: Zillow Rentals Report a problem | ||
| 6/30/2026 | Listed for rent | $2,995$3/sqft |
Source: Zillow Rentals Report a problem | ||
| 11/20/2024 | Sold | $260,000-9.5%$221/sqft |
Source:  Stellar MLS #T3530093 Report a problem Stellar MLS #T3530093 Report a problem | ||
| 11/13/2024 | Pending sale | $287,400$244/sqft |
Source: Stellar MLS #T3530093 Report a problem | ||
| 10/2/2024 | Listing removed | $287,400$244/sqft |
Source: Stellar MLS #T3530093 Report a problem | ||
| 8/20/2024 | Pending sale | $287,400$244/sqft |
Source: Stellar MLS #T3530093 Report a problem | ||
| 7/24/2024 | Price change | $287,400-0.9%$244/sqft |
Source: Stellar MLS #T3530093 Report a problem | ||
| 7/12/2024 | Price change | $289,900-3.3%$246/sqft |
Source: Stellar MLS #T3530093 Report a problem | ||
| 7/6/2024 | Price change | $299,900-3.3%$255/sqft |
Source: Stellar MLS #T3530093 Report a problem | ||
| 5/29/2024 | Listed for sale | $310,000+29.2%$263/sqft |
Source: Stellar MLS #T3530093 Report a problem | ||
| 7/17/2023 | Sold | $240,000-3.6%$204/sqft |
Source: Public Record Report a problem | ||
| 6/21/2023 | Pending sale | $249,000$211/sqft |
Source: Stellar MLS #O6116421 Report a problem | ||
| 6/7/2023 | Listed for sale | $249,000+77.9%$211/sqft |
Source: Stellar MLS #O6116421 Report a problem | ||
| 5/9/2023 | Sold | $140,000+780.5%$119/sqft |
Source: Public Record Report a problem | ||
| 3/23/2009 | Sold | $15,900-36.1%$13/sqft |
Source: Stellar MLS #U7383269 Report a problem | ||
| 1/23/2009 | Listed for sale | $24,900-79.3%$21/sqft |
Source: Point2 Report a problem | ||
| 2/16/2006 | Sold | $120,000+500%$102/sqft |
Source: Public Record Report a problem | ||
| 7/5/2001 | Sold | $20,000-46.5%$17/sqft |
Source: Public Record Report a problem | ||
| 8/14/1998 | Sold | $37,400+96.8%$32/sqft |
Source: Public Record Report a problem | ||
| 10/31/1997 | Sold | $19,000-62%$16/sqft |
Source: Public Record Report a problem | ||
| 12/7/1993 | Sold | $50,000$42/sqft |
Source: Public Record Report a problem | ||
Public tax history
| Year | Property taxes | Tax assessment |
|---|---|---|
| 2025 | $3,110 -1.3% | $156,126 -3.3% |
| 2024 | $3,152 +3086.5% | $161,519 +438.7% |
| 2023 | $99 +20.2% | $29,981 +3% |
| 2022 | $82 +20% | $29,108 +3% |
| 2021 | $69 | $28,260 +1.4% |
| 2020 | -- | $27,870 +2.3% |
| 2019 | $48 | $27,243 +1.9% |
| 2018 | $48 +28.3% | $26,735 +329.2% |
| 2017 | $38 | $6,229 +2.1% |
| 2016 | -- | $6,101 +0.7% |
| 2015 | -- | $6,059 +0.8% |
| 2014 | -- | $6,011 +1.5% |
| 2013 | -- | $5,922 +1.7% |
| 2012 | -- | $5,823 -58.7% |
| 2011 | -- | $14,105 -38.7% |
| 2010 | -- | $23,000 -48.8% |
| 2009 | -- | $44,937 -54.8% |
| 2008 | $2,144 | $99,500 +9% |
| 2007 | -- | $91,300 +29.5% |
| 2005 | -- | $70,500 +103.8% |
| 2004 | $841 +17.5% | $34,600 +18.1% |
| 2003 | $716 -37.7% | $29,300 -38.1% |
| 2002 | $1,148 | $47,300 +1.9% |
| 2001 | $1,148 +0% | $46,400 +0.2% |
| 2000 | $1,147 | $46,300 |
Find assessor info on the county website
Neighborhood: Bartlett Park
Nearby homes
- $412,5003 bd2 ba1.4k sqft1413 7th St S, Saint Petersburg, FL 33701Off Market

- $209,5002 bd1 ba906 sqft712 14th Ave S, Saint Petersburg, FL 33701Off Market
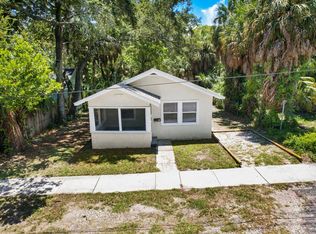
- $243,4003 bd1 ba1k sqft701 14th Ave S, Saint Petersburg, FL 33701Off Market

- $779,400-- bd-- ba-- sqft718 14th Ave S, St Petersburg, FL 33701Off Market
- $795,0003 bd3 ba2k sqft14th Ave S, ST PETERSBURG, FL 33701New Construction
- $234,0002 bd1 ba950 sqft1414 7th St S, Saint Petersburg, FL 33701Off Market
- $211,0002 bd1 ba932 sqft701 Newton Ave S, Saint Petersburg, FL 33701Off Market
- $143,900-- bd1 ba762 sqft717 14th Ave S, Saint Petersburg, FL 33701Off Market
Nearby schools
GreatSchools rating
- 4/10Campbell Park Elementary SchoolGrades: PK-5Distance: 0.6 mi
- 5/10John Hopkins Middle SchoolGrades: 6-8Distance: 0.9 mi
- 3/10Gibbs High SchoolGrades: 9-12Distance: 2.2 mi
Schools provided by the listing agent
- Elementary: Campbell Park Elementary-PN
- Middle: John Hopkins Middle-PN
- High: Gibbs High-PN
Source: Stellar MLS. This data may not be complete. We recommend contacting the local school district to confirm school assignments for this home.
Get a cash offer in 3 minutes
Find out how much your home could sell for in as little as 3 minutes with a no-obligation cash offer.
Estimated market value
$292,500
Get a cash offer in 3 minutes
Find out how much your home could sell for in as little as 3 minutes with a no-obligation cash offer.
Estimated market value
$292,500
- Florida
- Pinellas County
- Saint Petersburg
- 33701
- Bartlett Park
- 700 14TH AVENUE S
Nearby cities
Nearby neighborhoods
Nearby zip codes
Other Saint Petersburg Topics
- Apartments for Rent in 33701
- Houses for Sale in 33701
- Houses for Rent in 33701
- 33701 Real Estate
- Saint Petersburg Condos
- Houses for Sale in Saint Petersburg
- Newest Listings in Saint Petersburg
- Saint Petersburg Home Values
- Saint Petersburg Real Estate Agents
- Saint Petersburg Refinance
- Saint Petersburg Mortgage Rates
