Introducing the latest model by MTBH Studios - a striking new contemporary residence at 718 14th Ave S, positioned near downtown St. Petersburg in one of the city’s most exciting emerging growth corridors: the St. Petersburg Innovation District. The city’s recently released master plan for the Innovation District and Marina illustrates a compelling future for this area as a natural extension of downtown and the waterfront. With the recently opened 45,000-square-foot ARK Innovation Center serving as an early anchor in the neighborhood’s evolution as a technology, research, and innovation hub, this location offers a rare opportunity to live where South St. Pete’s continued transformation is already underway. Current planning highlights include mixed-use development, improved waterfront access, boardwalks, trails, public access points, mobility connections, and major infrastructure improvements designed to strengthen the connection between downtown, the waterfront, and South St. Petersburg. Designed for modern urban living, this newly built home blends elevated contemporary architecture, refined MTBH finishes, soaring 12-foot ceilings, and exceptional functionality. A rare first-floor primary suite creates the ease of main-level living while maintaining separation from the additional bedrooms upstairs. The residence features three spacious bedrooms, 2.5 bathrooms, and a dramatic open-concept living area filled with natural light. Expansive windows and sliding glass doors open to a large outdoor deck, creating a seamless connection between the interior living spaces and the private backyard. The kitchen is designed as the centerpiece of the home, featuring sleek cabinetry, premium finishes, an oversized island, and a layout equally suited for everyday living and entertaining. The first-floor primary suite provides privacy and convenience, while the additional bedrooms offer flexibility for guests, family, or a dedicated home office. Built with long-term quality and efficiency in mind, the residence incorporates impact-rated windows and doors, energy-conscious construction, and features designed to meet Florida Green Building Coalition certification standards. Located just minutes from downtown St. Petersburg, the waterfront, major medical and educational institutions, restaurants, arts, entertainment, and the Innovation District, this property offers the opportunity to own a distinctive new-construction home in an area positioned for continued growth.
New construction
$795,000
718 14TH AVENUE S, ST PETERSBURG, FL 33701
3beds
2,000sqft
:
Get pre-qualified$5,380/mo
Single Family Residence
Built in 2026
5,062 Square Feet Lot
$-- Zestimate®
$398/sqft
$-- HOA
What's special
Oversized islandRefined mtbh finishesPremium finishesExpansive windowsThree spacious bedroomsSleek cabinetryRare first-floor primary suite
- 21 days |
- 102 |
- 12 |
Zillow last checked:
Listing updated:
Listed by:
Ryan McGinniss 727-492-8018,
SMITH & ASSOCIATES REAL ESTATE 727-342-3800
Source: Stellar MLS,MLS#: TB8527101 Originating MLS: Suncoast Tampa
Originating MLS: Suncoast Tampa
Facts & features
Interior
Bedrooms & bathrooms
- Bedrooms: 3
- Bathrooms: 3
- Full bathrooms: 2
- 1/2 bathrooms: 1
Primary bedroom
- Features: Walk-In Closet(s)
- Level: First
- Area: 210 Square Feet
- Dimensions: 15x14
Bedroom 2
- Features: Walk-In Closet(s)
- Level: Second
- Area: 168 Square Feet
- Dimensions: 12x14
Bedroom 3
- Features: Walk-In Closet(s)
- Level: Second
- Area: 132 Square Feet
- Dimensions: 11x12
Kitchen
- Level: First
- Area: 256 Square Feet
- Dimensions: 16x16
Living room
- Level: First
- Area: 224 Square Feet
- Dimensions: 16x14
Loft
- Level: Second
- Area: 100 Square Feet
- Dimensions: 10x10
Heating
- Central
Cooling
- Central Air
Appliances
- Included: Bar Fridge, Oven, Convection Oven, Cooktop, Dishwasher, Disposal, Dryer, Ice Maker, Microwave, Range, Range Hood, Refrigerator, Washer, Wine Refrigerator
- Laundry: Laundry Room
Features
- Ceiling Fan(s), Open Floorplan, Thermostat, Walk-In Closet(s)
- Flooring: Luxury Vinyl
- Doors: Sliding Doors
- Has fireplace: No
Interior area
- Total structure area: 2,600
- Total interior livable area: 2,000 sqft
Video & virtual tour
Property
Parking
- Total spaces: 2
- Parking features: Alley Access
- Attached garage spaces: 2
Features
- Levels: Two
- Stories: 2
- Patio & porch: Front Porch, Rear Porch
- Exterior features: Private Yard
- Fencing: Board
Lot
- Size: 5,062 Square Feet
- Residential vegetation: Mature Landscaping, Trees/Landscaped
Details
- Parcel number: 303117127080000420
- Special conditions: None
Construction
Type & style
- Home type: SingleFamily
- Architectural style: Contemporary
- Property subtype: Single Family Residence
Materials
- Block
- Foundation: Block
- Roof: Membrane
Condition
- Completed
- New construction: Yes
- Year built: 2026
Utilities & green energy
- Sewer: Public Sewer
- Water: Public
- Utilities for property: BB/HS Internet Available, Cable Available, Cable Connected, Electricity Available, Electricity Connected, Public, Water Connected
Community & HOA
Community
- Pet fee: $0 monthly
- Subdivision: BUENA VISTA
HOA
- Has HOA: No
Location
- Region: St Petersburg
Financial & listing details
- Price per square foot: $398/sqft
- Tax assessed value: $4,967
- Annual tax amount: $1,292
- Date on market: 7/10/2026
- Cumulative days on market: 22 days
- Ownership: Fee Simple
- Total actual rent: 0
- Electric utility on property: Yes
- Road surface type: Concrete
Estimated market value
Not available
Estimated sales range
Not available
$1,919/mo
Price history
| Date | Event | Price |
|---|---|---|
| 7/10/2026 | Listed for sale | $795,000+2.6%$398/sqft |
Source:  Stellar MLS #TB8527101 Report a problem Stellar MLS #TB8527101 Report a problem | ||
| 11/21/2025 | Listing removed | $775,000$388/sqft |
Source: Stellar MLS #TB8428688 Report a problem | ||
| 9/19/2025 | Listed for sale | $775,000+906.5%$388/sqft |
Source: Stellar MLS #TB8428688 Report a problem | ||
| 10/25/2021 | Sold | $77,000+71.1%$39/sqft |
Source: Public Record Report a problem | ||
| 5/10/2019 | Sold | $45,000+552.2%$23/sqft |
Source: Public Record Report a problem | ||
| 9/21/2017 | Listing removed | $6,900$3/sqft |
Source: RESULTS REAL ESTATE INC #U7832100 Report a problem | ||
| 9/14/2017 | Listed for sale | $6,900-80.3%$3/sqft |
Source: RESULTS REAL ESTATE INC #U7832100 Report a problem | ||
| 7/22/2015 | Listing removed | $35,000$18/sqft |
Source: VENTURE HOME REALTY #T2741437 Report a problem | ||
| 2/18/2015 | Listed for sale | $35,000+16.7%$18/sqft |
Source: Venture Home Realty #T2741437 Report a problem | ||
| 3/14/2006 | Sold | $30,000+62.2%$15/sqft |
Source: Public Record Report a problem | ||
| 5/5/2005 | Sold | $18,500+37%$9/sqft |
Source: Public Record Report a problem | ||
| 3/23/2005 | Sold | $13,500$7/sqft |
Source: Public Record Report a problem | ||
Public tax history
| Year | Property taxes | Tax assessment |
|---|---|---|
| 2015 | $113 +3.5% | $4,967 +4% |
| 2014 | $109 +6.2% | $4,778 +7.3% |
| 2013 | $103 -21.8% | $4,455 -21.8% |
| 2012 | $132 -10.6% | $5,700 -14.9% |
| 2011 | $147 -33.9% | $6,696 -34.8% |
| 2010 | $223 | $10,265 |
Find assessor info on the county website
Monthly payment
Est. payment
Payment breakdown
Explore the cost of this home by adjusting the details. Changes won't be saved.Climate risks
Neighborhood: Bartlett Park
Nearby schools
GreatSchools rating
- 4/10Campbell Park Elementary SchoolGrades: PK-5Distance: 0.6 mi
- 5/10John Hopkins Middle SchoolGrades: 6-8Distance: 0.9 mi
- 3/10Gibbs High SchoolGrades: 9-12Distance: 2.2 mi
- $779,400-- bd-- ba-- sqft718 14th Ave S, St Petersburg, FL 33701Off Market
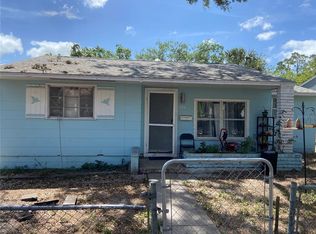
- $202,3753 bd1 ba798 sqft726 14th Ave S, Saint Petersburg, FL 33701Sold
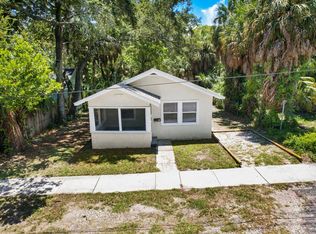
- $209,5002 bd1 ba906 sqft712 14th Ave S, Saint Petersburg, FL 33701Off Market
- $172,5001 bd1 ba612 sqft736 14th Ave S, Saint Petersburg, FL 33701Off Market

- $--1 bd1 ba612 sqft736 14th Ave S #736, Saint Petersburg, FL 33701Off Market
- $375,5002 bd2 ba1.2k sqft738 14th Ave S, Saint Petersburg, FL 33701Off Market
- $267,400-- bd3 ba1.8k sqft717 Newton Ave S, Saint Petersburg, FL 33701Off Market
- $410,2003 bd2 ba1.4k sqft1413 7th St S, Saint Petersburg, FL 33701Off Market
A local agent can set up tours, give advice and negotiate with sellers.
Similar homes
- $930,0004 bd3 ba2k sqft655 12TH AVENUE S, ST PETERSBURG, FL 33701For Sale

 MLS ID #TB8532877, Maria Gomez Paez, AVENUE HOMES LLC. Stellar MLS
 - $399,9003 bd2 ba1.5k sqft766 13TH AVENUE S, ST PETERSBURG, FL 33701For Sale
 MLS ID #TB8533738, Lisa Henderson, DENNIS REALTY & INV. CORP.. Stellar MLS
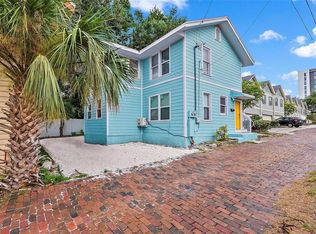
 - $795,0005 bd3 ba1.5k sqft623 MOUND PARK WAY S, ST PETERSBURG, FL 33701For Sale
 MLS ID #TB8446468, Larry Lanni, EXP REALTY LLC. Stellar MLS
 - $799,9994 bd4 ba2.5k sqft1018 7TH AVENUE S, ST PETERSBURG, FL 33705For Sale
 MLS ID #TB8523180, Greg Steiniger, EXP REALTY LLC. Stellar MLS
 - $799,9993 bd3 ba1.6k sqft600 3RD AVENUE S #305, ST PETERSBURG, FL 33701New ConstructionMLS ID #TB8494585, Lisa Marie Jerrard, RE/MAX PREFERRED. Stellar MLS
- $789,0005 bd4 ba2.2k sqft127 17TH AVENUE S, ST PETERSBURG, FL 33701For SaleMLS ID #TB8482976, Curtis Rudolph, CHARLES RUTENBERG REALTY INC. Stellar MLS
- $399,9003 bd2 ba1.8k sqft726 17TH AVENUE S, ST PETERSBURG, FL 33701For SaleMLS ID #TB8506383, Tricia Dooley, KELLER WILLIAMS ST PETE REALTY. Stellar MLS
- $699,9003 bd2 ba1.2k sqft629 6TH AVENUE N, ST PETERSBURG, FL 33701For SaleMLS ID #TB8526927, Zach Steinberger, COMPASS FLORIDA LLC. Stellar MLS
- $750,0004 bd4 ba1.7k sqft626 HIGHLAND STREET N, ST PETERSBURG, FL 33701For SaleMLS ID #TB8532559, Charles Silverfield, 54 REALTY LLC. Stellar MLS
- $749,9003 bd2 ba1.9k sqft1 BEACH DRIVE SE #1610, ST PETERSBURG, FL 33701For SaleMLS ID #TB8461771, Judy Horvath, COLDWELL BANKER REALTY. Stellar MLS
- $740,0002 bd3 ba1.6k sqft750 4TH AVENUE S #705D, ST PETERSBURG, FL 33701For SaleMLS ID #TB8519470, Danielle Taulbee, THE KEY GROUP. Stellar MLS
- $739,9993 bd4 ba2.2k sqft2114 4TH STREET S #7, ST PETERSBURG, FL 33705New ConstructionMLS ID #TB8529362, Yeni Herrera, HOME PRIME REALTY LLC. Stellar MLS
- $759,0003 bd4 ba1.9k sqft343 8TH STREET N, ST PETERSBURG, FL 33701For SaleMLS ID #O6419210, Steven Koleno, BEYCOME OF FLORIDA LLC. Stellar MLS
- $499,9954 bd4 ba2.5k sqft651 10TH AVE S, ST PETERSBURG, FL 33701For SaleMLS ID #TB8523393, Stacy White, MIHARA & ASSOCIATES INC.. Stellar MLS
- $850,0004 bd4 ba2.3k sqft423 11TH AVENUE S, ST PETERSBURG, FL 33701New ConstructionMLS ID #TB8515797, Christopher Pitre, PA, SMITH & ASSOCIATES REAL ESTATE. Stellar MLS
- $660,0003 bd2 ba1.3k sqft109 20TH AVENUE S, ST PETERSBURG, FL 33705For SaleMLS ID #TB8531729, Cody Chisholm, MAVREALTY. Stellar MLS
- $765,0003 bd4 ba2.2k sqft2104 4TH STREET S #3, ST PETERSBURG, FL 33705New ConstructionMLS ID #TB8514276, Yeni Herrera, HOME PRIME REALTY LLC. Stellar MLS
- $649,0002 bd2 ba1.9k sqft2720 BAYSIDE DRIVE S, ST PETERSBURG, FL 33705For SaleMLS ID #TB8531392, Claira Russell, THE C SMITH REAL ESTATE GROUP LLC. Stellar MLS
- $475,9993 bd2 ba1.4k sqft1137 HIGHLAND STREET S, ST PETERSBURG, FL 33701For SaleMLS ID #TB8520497, Christi Cash, LLC, REALTY HUB. Stellar MLS
- $1,075,0004 bd4 ba2.3k sqft222 26TH AVENUE S, ST PETERSBURG, FL 33705For SaleMLS ID #TB8523629, Molly Wholey, SMITH & ASSOCIATES REAL ESTATE. Stellar MLS
