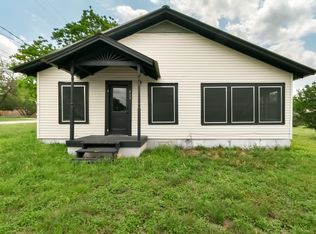
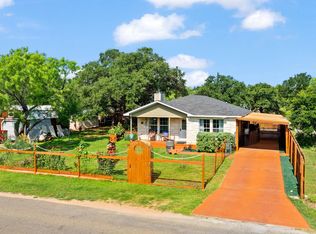
Welcome to The Red Door Cottage, a beautifully restored 1950 gem located in the heart of downtown Marble Falls, just one block from Main Street’s shops, restaurants, and the iconic Blue Bonnet Cafe. Zoned both Residential and Commercial, this charming property offers endless possibilities ideal as a full-time residence, short-term rental, boutique, or office space. Completely remodeled in 2020, this 2-bedroom, 1-bath cottage was taken down to the studs and rebuilt with timeless finishes and modern systems, including a new roof, HVAC, plumbing, electrical, and appliances. The renovation preserved its historic charm with refinished original hardwood floors, the signature refurbished red front door, and a custom restored pocket door. The living room features reclaimed wood wall paneling and an inviting layout that flows into the stunning kitchen, complete with a large marble island, generous storage, and updated fixtures. The spacious bathroom offers a walk-in shower and contemporary finishes, complementing two comfortable bedrooms with ample closet space. Outdoors, the welcoming covered front porch provides the perfect spot to relax and enjoy morning coffee under the shade of mature trees. The covered back porch offers a cozy seating area ideal for outdoor dining or evening gatherings. The home sits on a shaded, oversized corner lot with a fenced backyard, offering room to expand or simply enjoy the quiet, peaceful surroundings. Formerly a highly rated Airbnb known as “The Red Door Cottage,” this property has a proven rental history and an unbeatable location which is peaceful yet just steps away from dining, shopping, and entertainment. Whether you envision a boutique storefront, professional office, or charming short-term rental, The Red Door Cottage combines style, comfort, and flexibility in one of Marble Falls’ most desirable downtown settings. *An adjacent lot is also available for sale, providing even more opportunity for expansion or additional development.*
Under contract
$359,000
700 5th St, Marble Falls, TX 78654
2beds
1,214sqft
Single Family Residence
Built in 1950
8,407 Square Feet Lot
$-- Zestimate®
$296/sqft
$-- HOA
What's special
- 120 days |
- 266 |
- 11 |
Zillow last checked:
Listing updated:
Listed by:
Stacy Hallmark 0692151 512-750-9737,
HALLMARK LUXURY REAL ESTATE 512-750-9737
Source: NTREIS,MLS#: 21199909
Facts & features
Interior
Bedrooms & bathrooms
- Bedrooms: 2
- Bathrooms: 1
- Full bathrooms: 1
Primary bedroom
- Level: First
- Dimensions: 12 x 11
Bedroom
- Level: First
- Dimensions: 12 x 10
Dining room
- Level: First
- Dimensions: 10 x 10
Other
- Features: Built-in Features, Separate Shower
- Level: First
- Dimensions: 10 x 9
Kitchen
- Features: Built-in Features, Galley Kitchen, Granite Counters, Kitchen Island
- Level: First
- Dimensions: 20 x 10
Living room
- Level: First
- Dimensions: 30 x 22
Heating
- Central, Electric
Cooling
- Central Air, Ceiling Fan(s), Electric
Appliances
- Included: Dryer, Dishwasher, Electric Cooktop, Electric Oven, Disposal, Refrigerator, Washer
- Laundry: Stacked
Features
- Chandelier, Decorative/Designer Lighting Fixtures, Kitchen Island, Open Floorplan, Paneling/Wainscoting
- Flooring: Hardwood, Tile, Wood
- Has basement: No
- Has fireplace: No
Interior area
- Total interior livable area: 1,214 sqft
Video & virtual tour
Property
Parking
- Total spaces: 2
- Parking features: Carport, Detached Carport, Driveway
- Carport spaces: 2
- Has uncovered spaces: Yes
Accessibility
- Accessibility features: Accessible Kitchen
Features
- Levels: One
- Stories: 1
- Patio & porch: Rear Porch, Front Porch, Patio, Covered
- Exterior features: Private Yard
- Pool features: None
- Fencing: Back Yard,Wood
Lot
- Size: 8,407 Square Feet
- Features: Other
- Residential vegetation: Cleared
Details
- Additional structures: See Remarks
- Parcel number: 000000028408
Construction
Type & style
- Home type: SingleFamily
- Architectural style: Other
- Property subtype: Single Family Residence
Materials
- Stone Veneer
- Foundation: Slab
- Roof: Composition,Shingle
Condition
- Year built: 1950
Utilities & green energy
- Water: Public
- Utilities for property: Electricity Available, Electricity Connected, Sewer Available, Water Available
Community & HOA
Community
- Subdivision: Marble Falls City
HOA
- Has HOA: No
Location
- Region: Marble Falls
Financial & listing details
- Price per square foot: $296/sqft
- Tax assessed value: $305,000
- Annual tax amount: $5,429
- Date on market: 3/8/2026
- Cumulative days on market: 121 days
- Listing terms: Cash,Conventional,Other
- Electric utility on property: Yes
Estimated market value
Not available
Estimated sales range
Not available
Not available
Price history
| Date | Event | Price |
|---|---|---|
| 5/24/2026 | Listed for sale | $359,000$296/sqft |
Source:  Unlock MLS #8649475 Report a problem Unlock MLS #8649475 Report a problem | ||
| 5/6/2026 | Contingent | $359,000$296/sqft |
Source: Unlock MLS #8649475 Report a problem | ||
| 3/8/2026 | Price change | $359,000-5.3%$296/sqft |
Source: Unlock MLS #8649475 Report a problem | ||
| 2/18/2026 | Listed for sale | $379,000$312/sqft |
Source: Unlock MLS #8649475 Report a problem | ||
| 2/7/2026 | Contingent | $379,000$312/sqft |
Source: Unlock MLS #8649475 Report a problem | ||
| 1/13/2026 | Price change | $379,000-5%$312/sqft |
Source: Unlock MLS #8649475 Report a problem | ||
| 10/19/2025 | Listed for sale | $399,000$329/sqft |
Source: Unlock MLS #8649475 Report a problem | ||
| 8/12/2019 | Sold | -- |
Source: Agent Provided Report a problem | ||
Public tax history
| Year | Property taxes | Tax assessment |
|---|---|---|
| 2025 | -- | $305,000 -7.9% |
| 2024 | $5,046 +5.6% | $331,325 +4% |
| 2023 | $4,779 -11.1% | $318,648 +10% |
| 2022 | $5,373 -2.4% | $289,680 +11.6% |
| 2021 | $5,505 | $259,653 +177.3% |
| 2020 | -- | $93,643 -37.9% |
| 2019 | $3,158 | $150,756 +7.3% |
| 2017 | -- | $140,491 |
| 2016 | -- | $140,491 +5.5% |
| 2015 | -- | $133,155 +0.8% |
| 2014 | -- | $132,091 |
| 2012 | -- | $132,091 -3.5% |
| 2011 | -- | $136,901 |
| 2010 | -- | $136,901 |
| 2009 | -- | $136,901 |
| 2008 | -- | $136,901 +3.4% |
| 2007 | -- | $132,417 |
Find assessor info on the county website
Monthly payment
Est. payment$--/mo
Payment breakdown
Explore the cost of this home by adjusting the details. Changes won't be saved.All calculations are estimates and provided by Zillow, Inc. for informational purposes only. Actual amounts may vary.
HOA fees may include property taxes on listings classified as Co-Ops. Contact the listing agent and/or owner for fee details.
Mortgage interest rates are dependent on a number of factors, including credit score, down payment, and repayment length. Interest rate data provided by Zillow Group Marketplace, Inc. as of 1/1/1970 from various mortgage lenders with which we have lead or other similar arrangements; the Estimated Payment is an average of those rates.
See how much you could borrow to make a competitive offer.
Climate risks
Neighborhood: 78654
Nearby schools
GreatSchools rating
- 7/10Colt Elementary SchoolGrades: PK-5Distance: 2.6 mi
- 4/10Marble Falls Middle SchoolGrades: 6-8Distance: 0.8 mi
- 4/10Marble Falls High SchoolGrades: 9-12Distance: 1.6 mi
Schools provided by the listing agent
- Elementary: Marblefall
- Middle: Marblefall
- High: Marblefall
- District: Marble Falls ISD
Source: NTREIS. This data may not be complete. We recommend contacting the local school district to confirm school assignments for this home.



A local agent can set up tours, give advice and negotiate with sellers.




- Texas
- Burnet County
- Marble Falls
- 78654
- 700 5th St
Nearby cities
Nearby zip codes
Other Marble Falls Topics
