Welcome to 607 5th Street, nestled in the heart of Marble Falls, Texas. This 3-bedroom, 2-bathroom house is a dream for those seeking a blend of comfort and convenience on a spacious 0.153-acre corner lot. The 1,420 Sq Ft home boasts an open floor plan that allows the living room and kitchen to flow seamlessly, creating an inviting atmosphere for entertaining and family time. The kitchen dazzles with granite counters, a pantry, a coffee bar, and ample space for a dining area. Design meets practicality in the no-carpet layout, making cleaning a breeze. The primary bedroom is a private retreat with a full bath featuring a dual vanity, walk-in closet, and soaking tub. Step outside to the serene backyard, where a covered patio and a whimsical shade tree create the perfect setting for relaxation or gardening. There's plenty of room for your furry friends to roam as well. Situated in a friendly neighborhood within walking distance to Lake Marble Falls, this home provides easy access to local water amenities, shopping at H-E-B, schools, and major highways, ensuring a smooth commute to nearby cities. Don't miss out on the chance to make 607 5th Street your own tranquil escape in Central Texas.
Pending
$320,000
607 5th Street, Marble Falls, TX 78654
3beds
1,420sqft
Single Family Residence, Residential
Built in 2014
6,534 Square Feet Lot
$310,000 Zestimate®
$225/sqft
$-- HOA
What's special
Open floor planSerene backyardNo-carpet layoutCovered patioCorner lotSoaking tubWhimsical shade tree
- 492 days
- 8
- 0
Zillow last checked:
Listing updated:
Listed by:
Gregg J Klar 512-653-0488,
Keller Williams - Lake Travis
Source: HLMLS as distributed by MLS GRID,MLS#: 173320
Facts & features
Interior
Bedrooms & bathrooms
- Bedrooms: 3
- Bathrooms: 2
- Full bathrooms: 2
Rooms
- Room types: Family Room, Kitchen, Living Room, Utility Room Inside, Main Level Master Bdrm
Heating
- Central
Cooling
- Central Air
Appliances
- Included: Dishwasher, Disposal, Washer Hookup
Features
- Breakfast Bar, Pantry
- Flooring: Tile, Vinyl
- Has fireplace: No
Interior area
- Total structure area: 1,420
- Total interior livable area: 1,420 sqft
Property
Parking
- Total spaces: 1
- Parking features: 1 Car Carport
- Carport spaces: 1
Features
- Levels: One
- Stories: 1
- Patio & porch: Covered
- Fencing: Wood,Partial
- Waterfront features: No
Lot
- Size: 6,534 Square Feet
- Dimensions: 73 x 91
Details
- Parcel number: 010722
Construction
Type & style
- Home type: SingleFamily
- Property subtype: Single Family Residence, Residential
Materials
- Wood Siding, HardiPlank Type
- Foundation: Slab
- Roof: Composition
Condition
- Year built: 2014
Community & HOA
Community
- Security: Smoke Detector(s)
- Subdivision: Lake Mrbl Fall
Location
- Region: Marble Falls
Financial & listing details
- Price per square foot: $225/sqft
- Tax assessed value: $338,844
- Annual tax amount: $5,958
- Date on market: 5/13/2025
Estimated market value
$310,000
$264,000 - $366,000
$1,910/mo
Price history
| Date | Event | Price |
|---|---|---|
| 7/29/2025 | Pending sale | $320,000$225/sqft |
Source:  HLMLS as distributed by MLS GRID #173320 Report a problem HLMLS as distributed by MLS GRID #173320 Report a problem | ||
| 7/15/2025 | Contingent | $320,000$225/sqft |
Source:  Unlock MLS #3381695 Report a problem Unlock MLS #3381695 Report a problem | ||
| 6/25/2025 | Price change | $320,000-5.6%$225/sqft |
Source: Unlock MLS #3381695 Report a problem | ||
| 6/5/2025 | Price change | $339,000-2.9%$239/sqft |
Source: Unlock MLS #3381695 Report a problem | ||
| 5/22/2025 | Listed for sale | $349,000$246/sqft |
Source: Unlock MLS #3381695 Report a problem | ||
| 5/17/2025 | Contingent | $349,000$246/sqft |
Source: Unlock MLS #3381695 Report a problem | ||
| 5/13/2025 | Listed for sale | $349,000$246/sqft |
Source: HLMLS as distributed by MLS GRID #173320 Report a problem | ||
| 5/17/2024 | Listing removed | -- |
Source: Zillow Rentals Report a problem | ||
| 5/11/2024 | Price change | $1,800-5.3%$1/sqft |
Source: Zillow Rentals Report a problem | ||
| 5/3/2024 | Listed for rent | $1,900+8.6%$1/sqft |
Source: Zillow Rentals Report a problem | ||
| 3/4/2023 | Listing removed | -- |
Source: Zillow Rentals Report a problem | ||
| 2/24/2023 | Listed for rent | $1,750+25%$1/sqft |
Source: Zillow Rentals Report a problem | ||
| 3/24/2021 | Listing removed | -- |
Source: Owner Report a problem | ||
| 6/8/2019 | Listing removed | $1,400$1/sqft |
Source: Owner Report a problem | ||
| 6/2/2019 | Listed for rent | $1,400$1/sqft |
Source: Owner Report a problem | ||
Public tax history
| Year | Property taxes | Tax assessment |
|---|---|---|
| 2025 | $5,958 -2.7% | $338,844 |
| 2024 | $6,122 +1.1% | $338,844 |
| 2023 | $6,057 -0.5% | $338,844 +12% |
| 2022 | $6,089 +12.8% | $302,448 +16.6% |
| 2021 | $5,396 | $259,468 +10.2% |
| 2020 | -- | $235,507 +26.3% |
| 2019 | $4,133 | $186,515 +28% |
| 2017 | -- | $145,696 +8.5% |
| 2016 | -- | $134,262 +9.6% |
| 2015 | -- | $122,515 |
Find assessor info on the county website
Monthly payment
Est. payment
Payment breakdown
Explore the cost of this home by adjusting the details. Changes won't be saved.Climate risks
Neighborhood: 78654

Similar homes
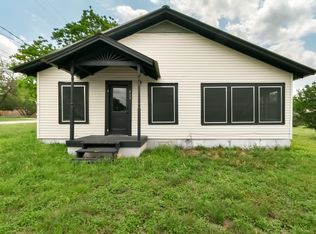
- $319,9003 bd3 ba1.8k sqft1010 Louise St, Marble Falls, TX 78654For Sale

 MLS ID #178527, Tara McGuire, Bramlett Partners. HLMLS as distributed by MLS GRID
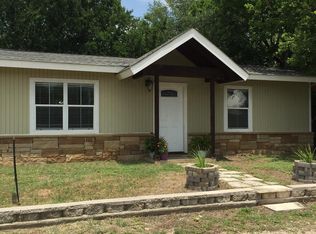
 - $349,9003 bd2 ba1.2k sqft153 Hill Dr, Granite Shoals, TX 78654For Sale
 MLS ID #104368, Sam Hasty. CHCBOR
 - $424,9003 bd2 ba1.9k sqft3303 E Scenic Loop, Marble Falls, TX 78654For Sale
 MLS ID #179265, Zina Rodenbeck, Zina & Co. Real Estate. HLMLS as distributed by MLS GRID
 - $349,9903 bd2 ba1.3k sqft808 Pecan Ln, Cottonwood Shores, TX 78657For Sale
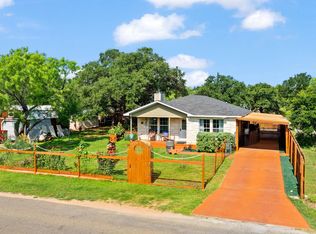 MLS ID #178419, Brigitte Nolen, Horseshoe Bay ONE Realty. HLMLS as distributed by MLS GRID
 - $325,0003 bd2 ba1.5k sqft638 Oak Lane, Cottonwood Shores, TX 78657For SaleMLS ID #178891, Dana L Yarter, RE/MAX of Marble Falls. HLMLS as distributed by MLS GRID
- $345,0003 bd2 ba1.6k sqft634 Birch Lane, Cottonwood Shores, TX 78657For SaleMLS ID #178255, Byron K Hobbs, Lake Life Team-eXp Realty. HLMLS as distributed by MLS GRID
- $345,0003 bd2 ba1.5k sqft210 Robin Road, Highland Haven, TX 78654For SaleMLS ID #178914, Faith Franks, eXp Realty LLC. HLMLS as distributed by MLS GRID
- $325,5003 bd2 ba1.4k sqft503 Knights Row, Cottonwood Shores, TX 78657For SaleMLS ID #176377, Julie C Snowden, Horseshoe Bay ONE Realty. HLMLS as distributed by MLS GRID
- $324,9904 bd2 ba2k sqft(Undisclosed Address), Marble Falls, TX 78654For SaleMLS ID #177633, Dave Clinton, D.R. Horton, AMERICA'S Builder. HLMLS as distributed by MLS GRID
- $365,0003 bd2 ba1.6k sqft874 Pine Lane, Cottonwood Shores, TX 78657For SaleMLS ID #177287, Kristen A Ribera, My Texas Home Broker. HLMLS as distributed by MLS GRID
- $299,0003 bd2 ba1.6k sqft654 Maple Ln, Cottonwood Shores, TX 78657Active
 MLS ID #7477072, Jarrod Covey, Keller Williams Realty. Unlock MLS
 - $399,9003 bd2 ba1.5k sqft2302 Belaire Dr, Granite Shoals, TX 78654ActiveMLS ID #1667811, Michelle Harmon, Lone Star Realty - Lockhart. Unlock MLS
- $385,0003 bd2 ba1.8k sqft2208 Belaire Dr, Granite Shoals, TX 78654For SaleMLS ID #178524, Chad Nelson, Crossings Real Estate, LLC. HLMLS as distributed by MLS GRID
- $264,0003 bd2 ba1.4k sqft611 Magnolia Ln, Cottonwood Shores, TX 78657For SaleMLS ID #178895, Hope Piper, Turn Key Property Group. HLMLS as distributed by MLS GRID
- $299,0003 bd1 ba1.3k sqft808 N Water St, Burnet, TX 78611ActiveMLS ID #6991594, Sarah Morris, Jorgenson Real Estate. Unlock MLS
- $350,0003 bd2 ba1.6k sqft416 Hi Cir W #A, Horseshoe Bay, TX 78657ActiveMLS ID #6753517, Janis Busse, LPT Realty, LLC. Unlock MLS
- $255,0004 bd2 ba1.4k sqft114 E Maple Drive, Granite Shoals, TX 78654For SaleMLS ID #178340, Kristen A Ribera, My Texas Home Broker. HLMLS as distributed by MLS GRID
- $479,0003 bd2 ba1.8k sqft1401 Avenida Serena, Marble Falls, TX 78654ActiveMLS ID #7297883, Joel Hueske, Patton & Associates. Unlock MLS
- $255,0003 bd2 ba1.4k sqft116 Standing Rock Ln, Marble Falls, TX 78654ActiveMLS ID #3768604, Brittany Ramos, All City Real Estate Ltd. Co. Unlock MLS
- $354,7503 bd2 ba1.6k sqft603 Sun Ray, Horseshoe Bay, TX 78657ActiveMLS ID #1346658, Tari Pilgreen, Pilgreen Properties. Unlock MLS
