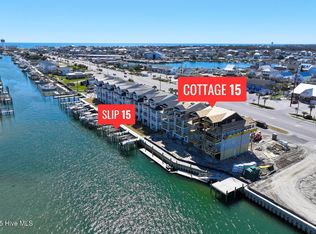
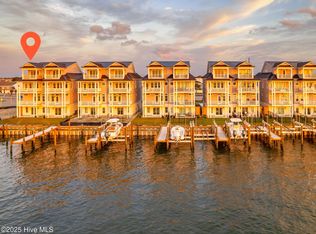
Nestled along the picturesque Crystal Coast, this waterfront townhome offers an unbeatable opportunity to experience coastal living with luxury, comfort, and convenience. Practically brand new and never lived in, this stunning residence combines modern design with the relaxed charm of beachside life—at a value that's hard to find. Positioned just off the Atlantic Beach Causeway, this exclusive community provides direct water access, complete with a private 40 ft long, 16.5 ft wide boat slip right at your doorstep—perfect for spontaneous island-hopping adventures or peaceful afternoons on the water. Whether you're setting sail for a day of exploration or simply soaking up the summer sun, this location offers the perfect balance of excitement and serenity. Inside, sleek contemporary design meets effortless comfort, with open-concept living spaces flooded with natural light. Expansive windows frame unbelievable panoramic water views from multiple areas of the home, allowing you to take in the beauty of the Crystal Coast whether you're lounging in the living room, enjoying a meal in the dining area, or relaxing in your bedroom. Step onto one of the spacious outdoor areas, where gentle sea breezes and breathtaking vistas create a true coastal retreat. The thoughtfully designed layout includes two spacious bedrooms, a four-stop elevator for seamless accessibility, and spa-inspired bathrooms that add a touch of indulgence to daily life. A versatile bonus room with a full bath and closet provides the perfect setup for a private retreat, quiet workspace, or a restful area for visitors. On the ground level, an additional flex/media room with another full bath offers endless possibilities—whether you envision it as a game room, workout space, or a comfortable haven for extended stays. A rare chance to own a waterfront townhome with unmatched views, flexibility, and value—don't let this one slip away!
Sold for $1,425,000
$1,425,000
700 Atlantic Beach Causeway #B, Atlantic Beach, NC 28512
2beds
2,706sqft
Townhouse
Built in 2023
1,742 Square Feet Lot
$-- Zestimate®
$527/sqft
$7,164 Estimated rent
Home value
Not available
Estimated sales range
Not available
$7,164/mo
Zestimate® history
Owner options
List your home for rent
$7,164/mo
Rent Zestimate®
Find your next renter with Zillow Rental Manager. Plus, with online applications, you can quickly screen prospective tenants – for free.
$7,164/mo
Rent Zestimate®
Refinance and save
$8,216/mo
Est. payment
Refinancing to a lower rate could help reduce your monthly payments and save thousands over the life of the loan.
$8,216/mo
Est. payment
Explore your selling options
Work with a Zillow partner agent
Leverage their expertise and Zillow's premium Showcase listings to get your home seen by more buyers.
Get startedList with your own agent
Get your home in front of millions of buyers by listing it on Zillow.
Learn how to do itSell it yourself
Take full control of how buyers see your home on Zillow by listing For Sale by Owner (FSBO).
List your homeWhat's special
Zillow last checked:
Listing updated:
Listed by:
Barefoot Chandler Group Team 252-222-4663,
Barefoot-Chandler & Associates
Bought with:
Mary Cheatham King Real Estate team
Keller Williams Crystal Coast
Source: Hive MLS,MLS#: 100496084 Originating MLS: Carteret County Association of Realtors
Originating MLS: Carteret County Association of RealtorsFacts & features
Interior
Bedrooms & bathrooms
- Bedrooms: 2
- Bathrooms: 5
- Full bathrooms: 4
- 1/2 bathrooms: 1
Primary bedroom
- Level: Non Primary Living Area
Dining room
- Features: Combination
Heating
- Heat Pump, Electric
Cooling
- Central Air, Heat Pump
Appliances
- Included: Electric Oven, Built-In Microwave, Refrigerator, Dishwasher
- Laundry: Laundry Room
Features
- Walk-in Closet(s), Solid Surface, Kitchen Island, Elevator, Ceiling Fan(s), Reverse Floor Plan, Walk-in Shower, Walk-In Closet(s)
- Flooring: LVT/LVP, Tile, Wood
- Attic: Walk-In
- Has fireplace: No
- Fireplace features: None
Interior area
- Total structure area: 2,706
- Total interior livable area: 2,706 sqft
Property
Parking
- Total spaces: 1
- Parking features: Attached, Paved
- Attached garage spaces: 1
Accessibility
- Accessibility features: Accessible Elevator Installed
Features
- Levels: Three Or More
- Stories: 4
- Patio & porch: Covered, Deck, Patio
- Fencing: None
- Has view: Yes
- View description: Canal, Sound, Water
- Has water view: Yes
- Water view: Canal,Sound,Water
- Waterfront features: Canal Front, Sound Side, Water Access Comm, Water Depth 4+, Sound Front
- Frontage type: Sound Front,Canal Front
Lot
- Size: 1,742 Square Feet
- Dimensions: 26 x 72 x 26 x 72 Map attached
- Features: Boat Slip, Sound Side, Water Access Comm, Water Depth 4+
Details
- Parcel number: 638509061739000
- Zoning: R
- Special conditions: Standard
Construction
Type & style
- Home type: Townhouse
- Property subtype: Townhouse
Materials
- Cedar, Shake Siding, Concrete, Fiber Cement
- Foundation: Slab
- Roof: Metal
Condition
- New construction: No
- Year built: 2023
Utilities & green energy
- Sewer: Septic Tank
- Water: Public
- Utilities for property: Water Available
Community & HOA
Community
- Security: Smoke Detector(s)
- Subdivision: Showboat Cottages
HOA
- Has HOA: Yes
- Amenities included: Waterfront Community, Maintenance Common Areas, Maintenance Grounds, Maintenance Structure, Management, Master Insure, Termite Bond, Cable TV
- HOA fee: $3,804 monthly
- HOA name: Showboat Cottages
- HOA phone: 252-727-4647
Location
- Region: Atlantic Beach
Financial & listing details
- Price per square foot: $527/sqft
- Tax assessed value: $639,578
- Date on market: 4/1/2025
- Cumulative days on market: 239 days
- Listing agreement: Exclusive Right To Sell
- Listing terms: Cash,Conventional
- Road surface type: Paved
Price history
| Date | Event | Price |
|---|---|---|
| 11/26/2025 | Sold | $1,425,000-1.7%$527/sqft |
Source:  Hive MLS #100496084 Report a problem Hive MLS #100496084 Report a problem | ||
| 11/17/2025 | Contingent | $1,450,000$536/sqft |
Source: Hive MLS #100496084 Report a problem | ||
| 9/3/2025 | Price change | $1,450,000+1%$536/sqft |
Source: Hive MLS #100496084 Report a problem | ||
| 3/22/2025 | Listed for sale | $1,435,000-1%$530/sqft |
Source: Hive MLS #100496084 Report a problem | ||
| 3/11/2024 | Sold | $1,449,000$535/sqft |
Source: Hive MLS #100378116 Report a problem | ||
| 2/27/2024 | Pending sale | $1,449,000$535/sqft |
Source: Hive MLS #100378116 Report a problem | ||
| 4/19/2023 | Listed for sale | $1,449,000$535/sqft |
Source: Hive MLS #100378116 Report a problem | ||
Public tax history
Tax history is unavailable.
Neighborhood: 28512
Nearby homes
- $1,597,5003 bd5 ba2.7k sqft706 Atlantic Beach Cswy UNIT 706A, Atlantic Beach, NC 28512Sold

- $1,595,0003 bd5 ba2.7k sqft712 Atlantic Beach Cswy UNIT A, Atlantic Beach, NC 28512Sold
- $1,560,0002 bd5 ba2.7k sqft700 Atlantic Beach Cswy #A, Atlantic Beach, NC 28512Sold
- $517,0003 bd5 ba2.7k sqft706 Atlantic Beach Cswy UNIT 706B, Atlantic Beach, NC 28512Sold

- $470,937-- bd43 ba-- sqft702 Atlantic Beach Cswy, Atlantic Beach, NC 28512Off Market
- $1,449,0003 bd5 ba2.7k sqft704 Atlantic Beach Cswy #A, Atlantic Beach, NC 28512Sold
- $1,475,0003 bd5 ba2.7k sqft702 Atlantic Beach Cswy #B, Atlantic Beach, NC 28512Sold
- $1,449,0003 bd5 ba2.7k sqft704 Atlantic Beach Cswy #B, Atlantic Beach, NC 28512Sold
Nearby schools
GreatSchools rating
- 5/10Morehead Elementary At Camp GlennGrades: 4-5Distance: 1.3 mi
- 8/10Morehead City Middle SchoolGrades: 6-8Distance: 1.6 mi
- 5/10West Carteret High SchoolGrades: 8-12Distance: 3.4 mi
Schools provided by the listing agent
- Elementary: Morehead City Elem
- Middle: Morehead City
- High: West Carteret
Source: Hive MLS. This data may not be complete. We recommend contacting the local school district to confirm school assignments for this home.


Get pre-qualified for a loan
At Zillow Home Loans, we can pre-qualify you in as little as 5 minutes with no impact to your credit score.An equal housing lender. NMLS #10287.
- North Carolina
- Carteret County
- Atlantic Beach
- 28512
- 700 Atlantic Beach Causeway Unit B
Nearby cities
Nearby zip codes
Other Atlantic Beach Topics
