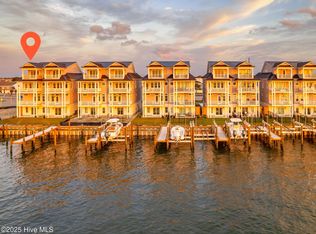
Your dream of waterfront living starts here. Breathtaking, unobstructed views of Bogue Sound take center stage in this brand-new, luxury townhome, designed to elevate every moment of coastal life. Welcome to Showboat Cottage 15, one of just 16 beautiful residences, each with its own private boat slip just steps from your back door. Whether it's sunrise coffee on the porch, impromptu boat days, or laid-back evenings overlooking the sound, this townhome is your personal escape on the water.
Step inside to find a light-filled, open-concept layout perfect for everyday living and easy entertaining. Upscale finishes blend modern coastal style with comfort, from the striking kitchen with GE Cafe stainless steel appliances and upgraded vent hood, to the expansive island made for gathering. Additional upgrades such as shiplap accents and grasscloth wallpaper add timeless texture and charm, while the stylish powder room with wainscotting detail creates a warm welcome for guests.
Cottage 15 features three spacious bedrooms, a versatile bonus room, and four and a half beautifully appointed bathrooms- plenty of space for hosting friends and family or enjoying peaceful weekends. A private 4-stop elevator adds a layer of ease and sophistication, and thoughtful extras like a water softener and enclosed outdoor shower make life on the coast even more effortless. The convenient location on the AB Causeway is close to tons of restaurants and shopping and the high-end construction means noise from the outside is not an issue.
Start and end your day with panoramic views of Bogue Sound. Whether you're setting out for an island adventure or simply soaking in the stillness of the salt air, Showboat Cottage 15 delivers the best of waterfront living- elevated, effortless, and unforgettable. Schedule your showing today!
Sold for $1,595,000
$1,595,000
712 Atlantic Beach Causeway #A, Atlantic Beach, NC 28512
3beds
2,706sqft
Townhouse
Built in 2025
1,742 Square Feet Lot
$1,616,900 Zestimate®
$589/sqft
$5,281 Estimated rent
Home value
$1,616,900
$1.41M - $1.86M
$5,281/mo
Zestimate® history
Owner options
List your home for rent
$5,281/mo
Rent Zestimate®
Find your next renter with Zillow Rental Manager. Plus, with online applications, you can quickly screen prospective tenants – for free.
$5,281/mo
Rent Zestimate®
Refinance and save
$13,000/mo
Est. payment
Refinancing to a lower rate could help reduce your monthly payments and save thousands over the life of the loan.
$13,000/mo
Est. payment
Explore your selling options
Work with a Zillow partner agent
Leverage their expertise and Zillow's premium Showcase listings to get your home seen by more buyers.
Get startedList with your own agent
Get your home in front of millions of buyers by listing it on Zillow.
Learn how to do itSell it yourself
Take full control of how buyers see your home on Zillow by listing For Sale by Owner (FSBO).
List your homeWhat's special
Zillow last checked:
Listing updated:
Listed by:
Mary Cheatham King Real Estate team 252-518-5222,
Keller Williams Crystal Coast
Bought with:
Mary Cheatham King Real Estate team
Keller Williams Crystal Coast
Source: Hive MLS,MLS#: 100518688 Originating MLS: Carteret County Association of Realtors
Originating MLS: Carteret County Association of RealtorsFacts & features
Interior
Bedrooms & bathrooms
- Bedrooms: 3
- Bathrooms: 5
- Full bathrooms: 4
- 1/2 bathrooms: 1
Primary bedroom
- Level: Non Primary Living Area
Dining room
- Features: Combination
Heating
- Heat Pump, Electric
Cooling
- Heat Pump
Appliances
- Included: Built-In Microwave, Water Softener, Refrigerator, Range, Dishwasher
- Laundry: Dryer Hookup, Washer Hookup, Laundry Room
Features
- Walk-in Closet(s), Solid Surface, Kitchen Island, Ceiling Fan(s), Elevator, Pantry, Reverse Floor Plan, Walk-in Shower, Walk-In Closet(s)
- Flooring: LVT/LVP, Tile, Wood
- Has fireplace: No
- Fireplace features: None
Interior area
- Total structure area: 2,706
- Total interior livable area: 2,706 sqft
Property
Parking
- Total spaces: 1
- Parking features: Garage Faces Front, Attached, Paved
- Attached garage spaces: 1
Features
- Levels: Three Or More
- Stories: 4
- Patio & porch: Covered, Deck, Balcony
- Fencing: None
- Has view: Yes
- View description: Canal, Sound, Water
- Has water view: Yes
- Water view: Canal,Sound,Water
- Waterfront features: Boat Slip
Lot
- Size: 1,742 Square Feet
- Features: Boat Slip
Details
- Parcel number: 638509070016000
- Zoning: COR
- Special conditions: Standard
Construction
Type & style
- Home type: Townhouse
- Property subtype: Townhouse
Materials
- Cedar, Shake Siding, Fiber Cement
- Foundation: Slab
- Roof: Metal
Condition
- New construction: Yes
- Year built: 2025
Utilities & green energy
- Sewer: Septic Tank
- Water: Public
- Utilities for property: Water Available
Community & HOA
Community
- Subdivision: Showboat Cottages
HOA
- Has HOA: Yes
- Amenities included: Waterfront Community, Boat Dock, Maintenance Grounds, Maintenance Structure, Management, Master Insure, Pest Control, Cable TV
- HOA fee: $3,804 annually
- HOA name: Showboat Cottages HOA
- HOA phone: 252-727-4647
Location
- Region: Atlantic Beach
Financial & listing details
- Price per square foot: $589/sqft
- Tax assessed value: $217,864
- Date on market: 9/26/2025
- Cumulative days on market: 49 days
- Listing agreement: Blanket Listing Agreement
- Listing terms: Cash,Conventional
- Road surface type: Paved
Price history
| Date | Event | Price |
|---|---|---|
| 11/14/2025 | Sold | $1,595,000-1.8%$589/sqft |
Source:  Hive MLS #100518688 Report a problem Hive MLS #100518688 Report a problem | ||
| 8/30/2025 | Pending sale | $1,625,000$601/sqft |
Source: Hive MLS #100518688 Report a problem | ||
| 7/11/2025 | Listed for sale | $1,625,000$601/sqft |
Source: Hive MLS #100518688 Report a problem | ||
Public tax history
Tax history is unavailable.
Neighborhood: 28512
Nearby homes
- $1,560,0002 bd5 ba2.7k sqft700 Atlantic Beach Cswy #A, Atlantic Beach, NC 28512Sold
- $1,597,5003 bd5 ba2.7k sqft706 Atlantic Beach Cswy UNIT 706A, Atlantic Beach, NC 28512Sold

- $1,425,0002 bd5 ba2.7k sqft700 Atlantic Beach Cswy #B, Atlantic Beach, NC 28512Sold

- $517,0003 bd5 ba2.7k sqft706 Atlantic Beach Cswy UNIT 706B, Atlantic Beach, NC 28512Sold

- $470,937-- bd43 ba-- sqft702 Atlantic Beach Cswy, Atlantic Beach, NC 28512Off Market
- $1,449,0003 bd5 ba2.7k sqft704 Atlantic Beach Cswy #A, Atlantic Beach, NC 28512Sold
- $1,475,0003 bd5 ba2.7k sqft702 Atlantic Beach Cswy #B, Atlantic Beach, NC 28512Sold
- $1,449,0003 bd5 ba2.7k sqft704 Atlantic Beach Cswy #B, Atlantic Beach, NC 28512Sold
Nearby schools
GreatSchools rating
- 5/10Morehead Elementary At Camp GlennGrades: 4-5Distance: 1.3 mi
- 8/10Morehead City Middle SchoolGrades: 6-8Distance: 1.6 mi
- 5/10West Carteret High SchoolGrades: 8-12Distance: 3.4 mi
Schools provided by the listing agent
- Elementary: Morehead City Elem
- Middle: Morehead City
- High: West Carteret
Source: Hive MLS. This data may not be complete. We recommend contacting the local school district to confirm school assignments for this home.
Get a cash offer in 3 minutes
Find out how much your home could sell for in as little as 3 minutes with a no-obligation cash offer.
Estimated market value
$1,616,900
Get a cash offer in 3 minutes
Find out how much your home could sell for in as little as 3 minutes with a no-obligation cash offer.
Estimated market value
$1,616,900
- North Carolina
- Carteret County
- Atlantic Beach
- 28512
- 712 Atlantic Beach Causeway Unit A
Nearby cities
Nearby zip codes
Other Atlantic Beach Topics
