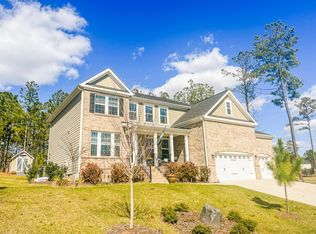
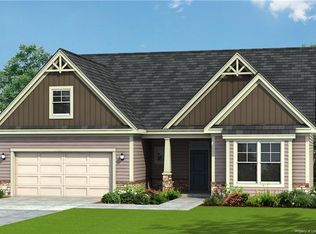
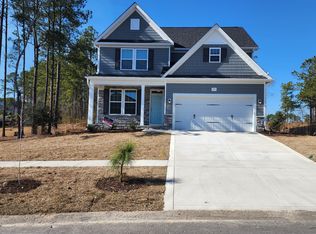
The Redbud Floor Plan by H&H Homes has 3225 Sq ft, 5 bedrooms and 3 baths. this home has a crawl foundation, kitchen painted cabinets, upgraded granite, upgraded kitchen backsplash, chase pipe above fireplace for TV
This property is not currently displayed as for sale or rent on Zillow. This may be different from what's on other websites or public sources.