Skip main navigation
Off market
  • $552,900

    710 Avenue Of The Carolinas Dr, Carthage, NC 28327

    4beds
    --sqft
    SingleFamily
    Built in 2020
    9,583 Square Feet Lot
    $552,900 Zestimate®
    $--/sqft
    $2,863 Estimated rent

    Home value

    $552,900

    $520,000 - $586,000

    $2,863/mo

    Zestimate® history
    Loading
    Loading...

    Owner options

    List your home for rent

    $2,863/mo

    Rent Zestimate®

    Find your next renter with Zillow Rental Manager. Plus, with online applications, you can quickly screen prospective tenants – for free.

    Learn more

    $2,863/mo

    Rent Zestimate®

    Refinance and save

    $3,309/mo

    Est. payment

    Refinancing to a lower rate could help reduce your monthly payments and save thousands over the life of the loan.

    See today's rates

    $3,309/mo

    Est. payment

    Explore your selling options

    Work with a Zillow partner agent

    Leverage their expertise and Zillow's premium Showcase listings to get your home seen by more buyers.

    Get started

    List with your own agent

    Get your home in front of millions of buyers by listing it on Zillow.

    Learn how to do it

    Sell it yourself

    Take full control of how buyers see your home on Zillow by listing For Sale by Owner (FSBO).

    List your home

    What's special

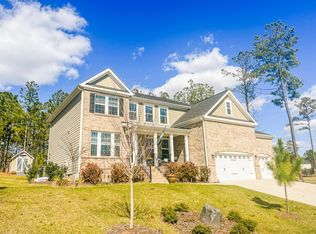
    The Wrightsville is an open concept ranch plan by H&H Homes offering a broad range of optional square footage. This ranch style home boasts 4, 3 bathrooms, and attached 2 car garage. The entrance of this home opens to an elegant foyer with a tray ceiling guiding you into the open family room. The kitchen is equipped with a large walk in pantry and an eat-at-island with room for four. The casual dining nook is framed by bay windows offering a lovely view into your backyard. The rest of the main floor living consists of the master suite, the spacious 2nd bedroom with vaulted ceiling, full bath, and laundry room. Thoughtfully positioned with privacy in mind, the gorgeous master suite features a stunning trey ceiling, also has bay windowThe large master bath boasts an inviting garden tub and separate walk-in shower, dual vanities, and walk in closet. There is a bedroom, full bath and media room upstairs.

    This property is not currently displayed as for sale or rent on Zillow. This may be different from what's on other websites or public sources.

    Facts & features

    Interior

    Bedrooms & bathrooms
    • Bedrooms: 4
    • Bathrooms: 3
    • Full bathrooms: 3
    Heating
    • Heat pump, Electric
    Appliances
    • Included: Dishwasher, Garbage disposal, Microwave, Range / Oven
    • Laundry: Main Level, W / D Hookups
    Features
    • Ceiling Fan(s), Kitchen Island, Walk-In Closet(s), Foyer, Bath-Garden Tub, Other Bedroom Downstairs
    • Flooring: Tile, Carpet, Laminate
    • Basement: Crawl Space
    • Fireplace features: Prefab

    Property

    Parking
    • Total spaces: 2
    • Parking features: Garage - Attached
    Features
    • Patio & porch: Patio, Porch - Covered, Porch - Front
    • Exterior features: Stone, Brick, Cement / Concrete
    Lot
    • Size: 9,583 Square Feet
    Details
    • Special conditions: Standard

    Construction

    Type & style
    • Home type: SingleFamily
    Condition
    • New Construction
    • Year built: 2020

    Utilities & green energy

    • Electric: Duke Progress Energy
    • Sewer: City
    • Water: City

    Community & HOA

    Community
    • Security: Smoke Detector(s)
    HOA
    • Has HOA: Yes
    • HOA fee: $85 monthly
    Location
    • Region: Carthage

    Price history

    DateEventPrice
    3/3/2021Sold$377,533+0.4%
    Source: LPRMLS #642268 Report a problem
    12/28/2020Price change$375,860+1.4%
    Source: LPRMLS #642268 Report a problem
    12/21/2020Price change$370,680+1.1%
    Source: COLDWELL BANKER ADVANTAGE #3-SOUTHERN PINES #642268 Report a problem
    9/14/2020Listed for sale$366,540
    Source: COLDWELL BANKER ADVANTAGE #3-SOUTHERN PINES #642268 Report a problem

    Public tax history

    Tax history is unavailable.

    Neighborhood: 28327

    Nearby schools

    GreatSchools rating
    Schools provided by the listing agent
    • Elementary: McDeeds Creek Elementary
    • Middle: NEW CENTURY MIDDLE (MOORE)
    • High: Union Pines High

    Source: The MLS. This data may not be complete. We recommend contacting the local school district to confirm school assignments for this home.

    Get a cash offer in 3 minutes
    Find out how much your home could sell for in as little as 3 minutes with a no-obligation cash offer.
    Estimated market value
    $552,900
    Get a cash offer in 3 minutes
    Find out how much your home could sell for in as little as 3 minutes with a no-obligation cash offer.
    Estimated market value
    $552,900