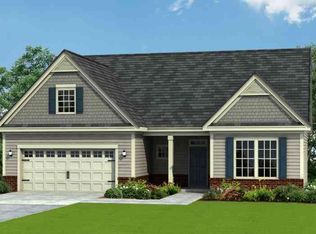
The Roosevelt Plan by H&H Homes. This is the perfect home for the large family. The foyer opens to the formal dining room, living room and largefamily room with fireplace which leads you to the kitchen and breakfast nook. An optional mudroom with powder room can be built off the kitchen. Alsoon the first floor is a living room and office with a full bath The second floor features a vaulted master suite with a sittingarea, a large 13x9 walk in closet, dual vanities, garden tub and separate shower. There are 5 bedrooms and 4 baths. A theater room and a laundry room complete the second floor.Covered porch and patio in the back of the home
This property is off market, which means it's not currently listed for sale or rent on Zillow. This may be different from what's available on other websites or public sources.