Skip main navigation
Off market
  • $559,900

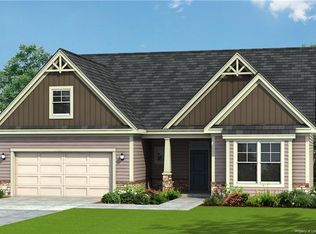
    730 Avenue Of The Carolinas, Carthage, NC 28327

    5beds
    3,245sqft
    Single Family Residence
    Built in ----
    -- sqft lot
    $559,900 Zestimate®
    $173/sqft
    $3,031 Estimated rent

    Home value

    $559,900

    $532,000 - $588,000

    $3,031/mo

    Zestimate® history
    Loading
    Loading...

    Owner options

    List your home for rent

    $3,031/mo

    Rent Zestimate®

    Find your next renter with Zillow Rental Manager. Plus, with online applications, you can quickly screen prospective tenants – for free.

    Learn more

    $3,031/mo

    Rent Zestimate®

    Refinance and save

    $3,328/mo

    Est. payment

    Refinancing to a lower rate could help reduce your monthly payments and save thousands over the life of the loan.

    See today's rates

    $3,328/mo

    Est. payment

    Explore your selling options

    Work with a Zillow partner agent

    Leverage their expertise and Zillow's premium Showcase listings to get your home seen by more buyers.

    Get started

    List with your own agent

    Get your home in front of millions of buyers by listing it on Zillow.

    Learn how to do it

    Sell it yourself

    Take full control of how buyers see your home on Zillow by listing For Sale by Owner (FSBO).

    List your home

    What's special

    Small shedLarge center islandDouble walk-in pantriesFormal dining room

    PETS MAY BE CONSIDERED ON A CASE BY CASE BASIS WITH OWNERS APPROVAL AND ADDITIONAL PET RENT. AMENITIES FITNESS CENTER COMMUNITY POOL NEW PLAYGROUND YEAR-ROUND LAWN CARE INCLUDED (MOWING, NATURE SELECT) & TERMITE CONTROL Welcome to this stunning 5-bedroom, 3-bathroom home offering over 3,245 square feet of beautifully designed living space in the highly sought-after "The Carolina" community of Whispering Pines/Carthage. From the moment you step inside, you're greeted by a bright, open foyer with a striking view of the second-floor balcony. The main level is thoughtfully laid out, featuring a formal dining room, a convenient butler's area, and a spacious kitchen designed for both everyday living and entertaining. Enjoy a large center island, double walk-in pantries, and seamless flow into the expansive living / family area with a fireplace perfect for gathering and relaxing. A main-floor guest suite with a full bathroom adds flexibility and convenience. Upstairs, a light-filled loft with a semi built-in entertainment wall creates the perfect secondary living space. You'll find four additional bedrooms and two full bathrooms, including a generously sized primary suite complete with a private en-suite bath and an oversized walk-in closet. Step outside to a fully fenced backyard with beautiful Landscaping and a small shed. A double garage with ceiling and wall storage space galore. Residents enjoy access to exceptional community amenities including a clubhouse, pool, playground, fitness center, and driving range offering a lifestyle that blends comfort and recreation. Conveniently located near shopping and dining, and just minutes to Southern Pines and Pinehurst, this home also offers an easy commute to Fort Bragg (approximately 40 minutes). This meticulously maintained home is move-in ready and filled with thoughtful upgrades throughout. Don't miss your opportunity to live in one of the area's most desirable communities. Application fee, security deposit, and background check required.

    This property is off market, which means it's not currently listed for sale or rent on Zillow. This may be different from what's available on other websites or public sources.

    Zillow last checked:

    Listing updated:

    Source: Zillow Rentals

    Facts & features

    Interior

    Bedrooms & bathrooms
    • Bedrooms: 5
    • Bathrooms: 3
    • Full bathrooms: 3
    Heating
    • Forced Air, Heat Pump
    Cooling
    • Central Air
    Appliances
    • Included: Dishwasher, Freezer, Microwave, Oven, Refrigerator, WD Hookup
    • Laundry: Hookups
    Features
    • WD Hookup, Walk In Closet
    • Flooring: Carpet, Hardwood, Tile
    Interior area
    • Total interior livable area: 3,245 sqft

    Property

    Parking
    • Parking features: Attached
    • Has attached garage: Yes
    • Details: Contact manager
    Features
    • Exterior features: Heating system: Forced Air, Lawn Care included in rent, Walk In Closet
    Details
    • Parcel number: 858300589690

    Construction

    Type & style
    • Home type: SingleFamily
    • Property subtype: Single Family Residence

    Community & HOA

    Community
    • Features: Fitness Center
    • Deposit fee: $4,410
    HOA
    • Amenities included: Fitness Center
    Location
    • Region: Carthage

    Financial & listing details

    • Price per square foot: $173/sqft
    • Tax assessed value: $497,640
    • Annual tax amount: $3,172
    • Date on market: 3/18/2026
    • Date available: 06/01/2026
    • Lease term: 1 Year

    Price history

    DateEventPrice
    4/21/2026Listing removed$2,940$1/sqft
    Source: Zillow Rentals Report a problem
    3/22/2026Listed for rent$2,940$1/sqft
    Source: Zillow Rentals Report a problem
    6/11/2021Sold$393,530$121/sqft
    Source: Hive MLS #1005204279 Report a problem

    Public tax history

    YearProperty taxesTax assessment
    2024$3,172 -3%$497,640
    2023$3,272 +4.6%$497,640 +10.8%
    2022$3,129 +558.8%$449,320 +131.4%
    2021$475 +5410.4%$194,140 +288.3%
    2020$9 $50,000
    Find assessor info on the county website

    Neighborhood: 28327

    Nearby schools

    GreatSchools rating
    Get a cash offer in 3 minutes
    Find out how much your home could sell for in as little as 3 minutes with a no-obligation cash offer.
    Estimated market value
    $559,900
    Get a cash offer in 3 minutes
    Find out how much your home could sell for in as little as 3 minutes with a no-obligation cash offer.
    Estimated market value
    $559,900