Welcome to this beautifully maintained home in the highly desirable Carolina neighborhood, where comfort, convenience, and thoughtful design come together effortlessly. Ideally located just minutes from shopping, dining, and Reservoir Park along the Southern Pines Greenway, this home offers the perfect balance of everyday ease and outdoor enjoyment. Inside, you'll find a spacious and versatile floor plan designed to fit the way you live. A flexible front room provides the perfect space for a home office, formal dining, or creative use, while the main level also features a convenient guest bedroom and full bath. The heart of the home is the bright, inviting kitchen, complete with a large center island, double ovens, and an oversized walk-in pantry, all opening seamlessly to the living area and screened porch. Upstairs, a generous loft offers additional living space for a playroom, media room, or second lounge, alongside three additional bedrooms including a spacious primary suite designed for comfort and relaxation. This home truly shines when it comes to lifestyle features. Enjoy an expanded, fully fenced backyard with a custom fire pit, perfect for gathering under the Carolina sky. Additional highlights include an EV charger-ready garage, upgraded paint throughout, and abundant storage including a walk-in storage room next to the mudroom. Located in a sidewalk-lined community with access to a neighborhood clubhouse and pool, this move-in ready home offers charm, function, and the kind of space that simply feels good to be in.
Sold for $585,000
$585,000
750 Avenue Of The Carolinas, Carthage, NC 28327
5beds
3,368sqft
Single Family Residence
Built in 2021
10,454 Square Feet Lot
$-- Zestimate®
$174/sqft
$3,159 Estimated rent
Home value
Not available
Estimated sales range
Not available
$3,159/mo
Zestimate® history
Owner options
List your home for rent
$3,159/mo
Rent Zestimate®
Find your next renter with Zillow Rental Manager. Plus, with online applications, you can quickly screen prospective tenants – for free.
$3,159/mo
Rent Zestimate®
Refinance and save
$3,872/mo
Est. payment
Refinancing to a lower rate could help reduce your monthly payments and save thousands over the life of the loan.
$3,872/mo
Est. payment
Explore your selling options
Work with a Zillow partner agent
Leverage their expertise and Zillow's premium Showcase listings to get your home seen by more buyers.
Get startedList with your own agent
Get your home in front of millions of buyers by listing it on Zillow.
Learn how to do itSell it yourself
Take full control of how buyers see your home on Zillow by listing For Sale by Owner (FSBO).
List your homeWhat's special
Zillow last checked:
Listing updated:
Listed by:
Meese Property Group 910-725-0037,
Meese Property Group, LLC,
Damara Meese 910-603-0810,
Meese Property Group, LLC
Bought with:
Wendy Wiegand, 278420
The Residential Group Real Estate
Source: Hive MLS,MLS#: 100564097 Originating MLS: Mid Carolina Regional MLS
Originating MLS: Mid Carolina Regional MLSFacts & features
Interior
Bedrooms & bathrooms
- Bedrooms: 5
- Bathrooms: 3
- Full bathrooms: 3
Rooms
- Room types: Master Bedroom, Bedroom 2, Bedroom 3, Bedroom 4, Bedroom 5, Living Room, Laundry, Dining Room, Breakfast Nook
Heating
- Heat Pump, Fireplace(s), Electric
Cooling
- Heat Pump
Appliances
- Included: Built-In Microwave, Refrigerator, Double Oven, Dishwasher
Features
- Walk-in Closet(s), High Ceilings, Entrance Foyer, Kitchen Island, Ceiling Fan(s), Walk-in Shower, Blinds/Shades, Gas Log, Walk-In Closet(s)
- Flooring: LVT/LVP, Carpet, Tile
- Basement: None
- Has fireplace: Yes
- Fireplace features: Gas Log
Interior area
- Total structure area: 3,368
- Total interior livable area: 3,368 sqft
Property
Parking
- Total spaces: 2
- Parking features: Garage Faces Front, Concrete, Garage Door Opener, Paved
- Attached garage spaces: 2
Features
- Levels: Two
- Patio & porch: Covered, Patio, Porch, Screened
- Exterior features: Irrigation System
- Fencing: Back Yard,Wood
- Has view: Yes
- View description: See Remarks
- Frontage type: See Remarks
Lot
- Size: 10,454 Square Feet
- Dimensions: 71.11 x 98.55 x 66.49 x 125
Details
- Parcel number: 20190374
- Zoning: RI
- Special conditions: Standard
Construction
Type & style
- Home type: SingleFamily
- Property subtype: Single Family Residence
Materials
- Stone, Fiber Cement, Wood Frame
- Foundation: Slab
- Roof: Architectural Shingle,Composition
Condition
- New construction: No
- Year built: 2021
Utilities & green energy
- Sewer: Public Sewer
- Water: Public
- Utilities for property: Sewer Available, Water Available
Community & HOA
Community
- Subdivision: The Carolina
HOA
- Has HOA: Yes
- Amenities included: Clubhouse, Pool, Maintenance Common Areas
- HOA fee: $480 annually
- HOA name: CaroPines
- HOA phone: 910-864-1125
Location
- Region: Carthage
Financial & listing details
- Price per square foot: $174/sqft
- Tax assessed value: $500,940
- Annual tax amount: $3,193
- Date on market: 4/6/2026
- Cumulative days on market: 38 days
- Listing agreement: Exclusive Right To Sell
- Listing terms: Cash,Conventional,FHA,VA Loan
- Road surface type: Paved
Price history
| Date | Event | Price |
|---|---|---|
| 7/9/2026 | Sold | $585,000$174/sqft |
Source:  Hive MLS #100564097 Report a problem Hive MLS #100564097 Report a problem | ||
| 5/8/2026 | Contingent | $585,000$174/sqft |
Source: Hive MLS #100564097 Report a problem | ||
| 5/1/2026 | Price change | $585,000-4.9%$174/sqft |
Source: Hive MLS #100564097 Report a problem | ||
| 4/6/2026 | Listed for sale | $615,000+11.8%$183/sqft |
Source: Hive MLS #100564097 Report a problem | ||
| 4/19/2024 | Sold | $550,000+2.4%$163/sqft |
Source: Hive MLS #100429639 Report a problem | ||
| 3/20/2024 | Pending sale | $537,000$159/sqft |
Source: Hive MLS #100429639 Report a problem | ||
| 3/1/2024 | Price change | $537,000+7.6%$159/sqft |
Source: Hive MLS #100429639 Report a problem | ||
| 4/1/2023 | Pending sale | $499,000$148/sqft |
Source: Hive MLS #100376932 Report a problem | ||
| 4/1/2023 | Listed for sale | $499,000+27.3%$148/sqft |
Source: Hive MLS #100376932 Report a problem | ||
| 10/29/2021 | Sold | $392,000$116/sqft |
Source: Public Record Report a problem | ||
Public tax history
| Year | Property taxes | Tax assessment |
|---|---|---|
| 2024 | $3,193 -3% | $500,940 |
| 2023 | $3,294 +5.5% | $500,940 +10.7% |
| 2022 | $3,123 +557.4% | $452,420 +804.8% |
| 2021 | $475 +4947.8% | $50,000 |
| 2020 | $9 | $50,000 |
Find assessor info on the county website
Neighborhood: 28327
Nearby homes
- $585,0005 bd3 ba3.3k sqft750 Avenue Of The Carolinas Ave, Carthage, NC 28327Sold
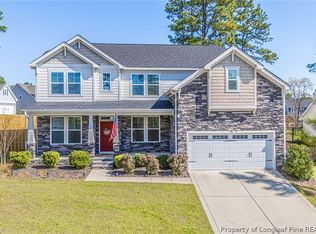
- $608,0005 bd4 ba3.4k sqft770 Avenue Of The Carolinas, Carthage, NC 28327Off Market
- $587,5005 bd4 ba-- sqft770 Avenue Of The Carolinas St, Carthage, NC 28327Off Market
- $556,8005 bd3 ba3.2k sqft730 Avenue Of The Carolinas, Carthage, NC 28327Off Market
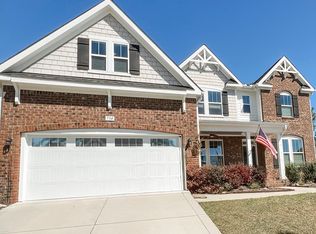
- $505,0004 bd3 ba-- sqft755 Avenue Of The Carolinas Ave, Carthage, NC 28327Off Market
- $499,9004 bd3 ba2.4k sqft755 Avenue Of The Carolinas, Carthage, NC 28327For Sale
- $594,7005 bd4 ba3.4k sqft745 Avenue Of The Carolinas, Carthage, NC 28327Off Market
- $559,0005 bd5 ba-- sqft745 Avenue Of The Carolinas Ave, Carthage, NC 28327Off Market
Nearby schools
GreatSchools rating
- 8/10McDeeds Creek ElementaryGrades: K-5Distance: 1.2 mi
- 6/10Crain's Creek Middle SchoolGrades: 6-8Distance: 6.2 mi
- 7/10Union Pines High SchoolGrades: 9-12Distance: 6.4 mi
Schools provided by the listing agent
- Elementary: McDeeds Creek Elementary
- Middle: Crain's Creek Middle
- High: Union Pines High
Source: Hive MLS. This data may not be complete. We recommend contacting the local school district to confirm school assignments for this home.


Get pre-qualified for a loan
At Zillow Home Loans, we can pre-qualify you in as little as 5 minutes with no impact to your credit score.An equal housing lender. NMLS #10287.
- North Carolina
- Moore County
- Carthage
- 28327
- 750 Avenue Of The Carolinas
Nearby cities
Nearby zip codes
Other Carthage Topics
