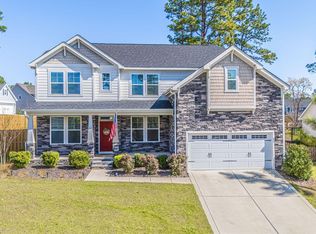
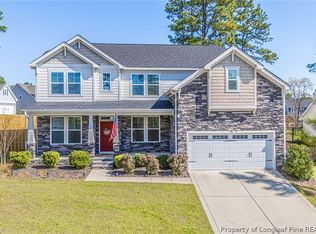
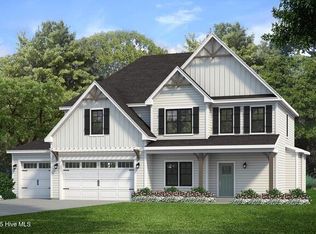
The Roosevelt Floor plan by H&H Homes has 5 bedrooms, 4 baths, 3 car gargae Large Island in Kitchen with Quarts kitchen countertops and a apron kitchen sink, painted cabinets,French doors are in the office, oaktreads on stairs, with iron spindles, upgraded bathroom painted cabinets, upgraded fireplace mantel, under cabinet lighting in kitchen, bathroom faucet, window in study
This property is not currently displayed as for sale or rent on Zillow. This may be different from what's on other websites or public sources.