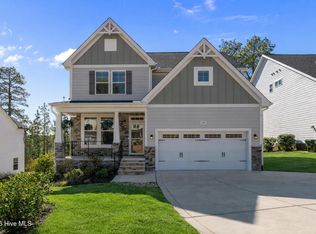
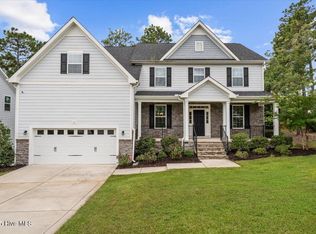
The Jordan Plan by H&H Homes: This well planned home has options for 4 bedrooms. The Master Suite is located on the first floor. The dining room with coffered ceiling is connected to a large kitchen with an island for easy entertaining. The kitchen is open to a gorgeous two-story family room. Upstairs in the Jordan are the additional bedrooms and loft. Home is 2452 Sq. Ft. Laminate flooring in the foyer, dining room, kitchen and family room, bathrooms and laundry room have tiled flooring, upgraded kitchen backsplash and chase pipe above fireplace for tv hookup
This property is not currently displayed as for sale or rent on Zillow. This may be different from what's on other websites or public sources.