Skip the wait and added expense of new construction--this move-in ready home already includes the upgrades buyers are looking for, plus $5,000 in seller concessions to help with closing costs or rate buy-down.
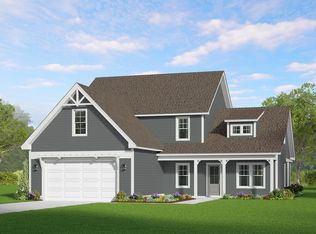
Inside, the open-concept layout is designed for both daily living and entertaining, with a spacious kitchen and oversized island flowing into a dramatic two-story family room filled with natural light. A formal dining room with a coffered ceiling adds a refined touch for hosting. The primary suite is conveniently located on the first floor, offering privacy and easy access. Upstairs, additional bedrooms and a versatile loft provide flexible space for guests, a home office, or a playroom.
Where this home truly stands apart is outside. Unlike nearby new construction, this property already features a fully fenced backyard, a complete irrigation system covering both front and back yard, saving you time and significant upfront cost. The backyard is built for enjoyment with an expansive 18x22 patio and dedicated fire pit area, plus a 10x12 storage shed for added functionality and organization--features you won't typically find included in competing homes.
Located in the highly desirable McDeeds Creek Elementary district, this home offers both convenience and long-term value.
If you're comparing options, this is an opportunity to get more for your money--upgrades already in place, immediate availability, and seller concessions to make the numbers work.
Under contract
$499,900
755 Avenue Of The Carolinas, Carthage, NC 28327
4beds
2,452sqft
:
Get pre-qualified$2,932/mo
Single Family Residence
Built in 2020
10,454 Square Feet Lot
$495,600 Zestimate®
$204/sqft
$85/mo HOA
What's special
Spacious kitchenOversized islandFully fenced backyardOpen-concept layoutDedicated fire pit area
- 131 days |
- 44 |
- 2 |
Zillow last checked:
Listing updated:
Listed by:
Jenny Adams 512-484-9694,
Carolina Property Sales
Source: Hive MLS,MLS#: 100554818 Originating MLS: Mid Carolina Regional MLS
Originating MLS: Mid Carolina Regional MLSFacts & features
Interior
Bedrooms & bathrooms
- Bedrooms: 4
- Bathrooms: 3
- Full bathrooms: 2
- 1/2 bathrooms: 1
Rooms
- Room types: Master Bedroom, Dining Room, Laundry, Loft, Living Room, Bedroom 2, Bedroom 3, Bedroom 4
Primary bedroom
- Level: First
- Dimensions: 16.05 x 12.8
Bedroom 2
- Level: Second
- Dimensions: 14.96 x 11.12
Bedroom 3
- Level: Second
- Dimensions: 12.49 x 11.85
Bedroom 4
- Level: Second
- Dimensions: 16 x 10.5
Dining room
- Level: First
- Dimensions: 10.31 x 10.99
Kitchen
- Level: First
- Dimensions: 17.95 x 33.14
Laundry
- Level: First
- Dimensions: 6.22 x 5.54
Living room
- Level: Second
- Dimensions: 18.5 x 17.8
Loft
- Dimensions: 12.6 x 11.16
Heating
- Fireplace(s), Electric, Heat Pump
Cooling
- Central Air
Appliances
- Included: Electric Oven, Built-In Microwave, Washer, Refrigerator, Dryer, Disposal, Dishwasher
Features
- Master Downstairs, Ceiling Fan(s), Pantry
- Flooring: Carpet, Tile, Wood
- Basement: Crawl Space
Interior area
- Total structure area: 2,452
- Total interior livable area: 2,452 sqft
Property
Parking
- Total spaces: 2
- Parking features: Paved, Garage
- Attached garage spaces: 2
Features
- Levels: Two
- Patio & porch: Deck, Patio, Screened, Front Porch
- Exterior features: Outdoor Shower, Irrigation System, Gas Log
- Fencing: Back Yard,Fenced
- Has view: Yes
- View description: None
- Frontage type: See Remarks
Lot
- Size: 10,454 Square Feet
- Dimensions: 75 x 143.22 x 75.08 x 139.28
Details
- Parcel number: 20190356
- Zoning: RS-2
- Special conditions: Standard
Construction
Type & style
- Home type: SingleFamily
- Property subtype: Single Family Residence
Materials
- Stone, Fiber Cement, Wood Frame
- Foundation: Crawl Space
- Roof: Composition
Condition
- New construction: No
- Year built: 2020
Utilities & green energy
- Sewer: Public Sewer
- Water: Public
- Utilities for property: Sewer Available, Water Available
Community & HOA
Community
- Security: Smoke Detector(s)
- Subdivision: The Carolina
HOA
- Has HOA: Yes
- Amenities included: Clubhouse, Pool, Termite Bond, Trail(s)
- HOA fee: $1,020 annually
- HOA name: Village of Carolina
- HOA phone: 910-484-5400
Location
- Region: Carthage
Financial & listing details
- Price per square foot: $204/sqft
- Tax assessed value: $428,300
- Annual tax amount: $2,730
- Date on market: 6/7/2026
- Cumulative days on market: 131 days
- Listing agreement: Exclusive Right To Sell
- Listing terms: Assumable,Cash,Conventional,FHA,USDA Loan,VA Loan
- Road surface type: Paved
Estimated market value
$495,600
$471,000 - $520,000
$2,781/mo
Price history
| Date | Event | Price |
|---|---|---|
| 7/3/2026 | Contingent | $499,900$204/sqft |
Source:  Hive MLS #100554818 Report a problem Hive MLS #100554818 Report a problem | ||
| 6/7/2026 | Listed for sale | $499,900$204/sqft |
Source: Hive MLS #100554818 Report a problem | ||
| 5/26/2026 | Pending sale | $499,900$204/sqft |
Source: Hive MLS #100554818 Report a problem | ||
| 3/10/2026 | Price change | $499,900-4.8%$204/sqft |
Source: Hive MLS #100554818 Report a problem | ||
| 2/16/2026 | Listed for sale | $525,000+67.8%$214/sqft |
Source: Hive MLS #100554818 Report a problem | ||
| 8/7/2020 | Sold | $312,864$128/sqft |
Source: Hive MLS #1005199773 Report a problem | ||
Public tax history
| Year | Property taxes | Tax assessment |
|---|---|---|
| 2024 | $2,730 -3% | $428,300 |
| 2023 | $2,816 +5% | $428,300 +12.3% |
| 2022 | $2,681 -2.6% | $381,400 +31.6% |
| 2021 | $2,753 +479.7% | $289,830 |
| 2020 | $475 | $289,830 |
Find assessor info on the county website
Monthly payment
Est. payment
Payment breakdown
Explore the cost of this home by adjusting the details. Changes won't be saved.Climate risks
Neighborhood: 28327
Nearby schools
GreatSchools rating
- 8/10McDeeds Creek ElementaryGrades: K-5Distance: 1.2 mi
- 6/10Crain's Creek Middle SchoolGrades: 6-8Distance: 6.3 mi
- 7/10Union Pines High SchoolGrades: 9-12Distance: 6.5 mi
Schools provided by the listing agent
- Elementary: McDeeds Creek Elementary
- Middle: Crain's Creek Middle
- High: Union Pines High
Source: Hive MLS. This data may not be complete. We recommend contacting the local school district to confirm school assignments for this home.
- $500,7004 bd3 ba-- sqft755 Avenue Of The Carolinas Ave, Carthage, NC 28327Off Market
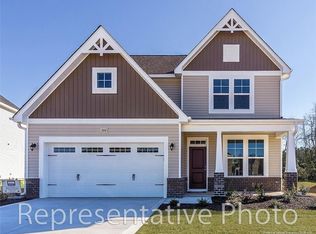
- $592,7005 bd4 ba3.4k sqft745 Avenue Of The Carolinas, Carthage, NC 28327Off Market
- $553,2005 bd5 ba-- sqft745 Avenue Of The Carolinas Ave, Carthage, NC 28327Off Market

- $599,0005 bd4 ba3.4k sqft765 Avenue Of The Carolinas, Carthage, NC 28327Sold
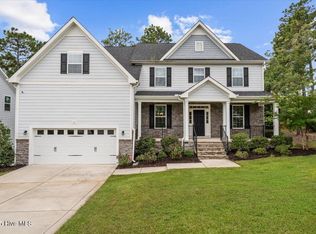
- $554,0005 bd4 ba-- sqft765 Avenue Of The Carolinas Ave, Carthage, NC 28327Off Market
- $460,8004 bd2 ba2.4k sqft735 Avenue Of The Carolinas, Carthage, NC 28327Off Market
- $516,9004 bd3 ba2.6k sqft775 Avenue Of The Carolinas, Carthage, NC 28327Off Market
- $507,5004 bd3 ba2.6k sqft775 Avenue Of The Carolinas Ave, Carthage, NC 28327Off Market
A local agent can set up tours, give advice and negotiate with sellers.
A local lender can help you make sure your offer is ready when you are.
Similar homes
- from $500,0004 bd3 ba2.6k sqftFairview Plan, The Carolina, Carthage, NC 28327New Construction
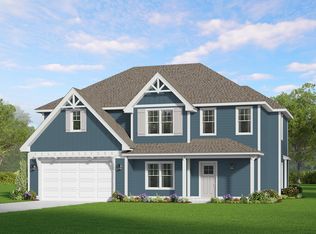 The Ascot Corporation
 - $489,9004 bd2 ba2.2k sqft27 Pine Lake Drive, Whispering Pines, NC 28327For Sale
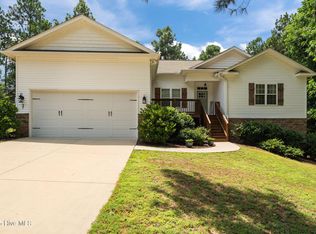
 MLS ID #100579284, Arrow Home Realty, Keller Williams Pinehurst. Hive MLS
 - from $492,0004 bd3 ba2.5k sqftGordon Plan, The Carolina, Carthage, NC 28327New Construction
 The Ascot Corporation
 - from $530,0004 bd3 ba2.6k sqftDevon Plan, The Carolina, Carthage, NC 28327New Construction
 The Ascot Corporation
 - $524,9004 bd3 ba3.1k sqft147 Farmhouse Lane, Carthage, NC 28327For SaleMLS ID #100557058, Jewel Lawrence, Nexthome In The Pines. Hive MLS
- $519,9003 bd3 ba2.5k sqft2175 Niagara Carthage Road, Carthage, NC 28327For SaleMLS ID #100581303, The Mark Gentry Team, The Gentry Team. Hive MLS
- $497,5003 bd3 ba2.2k sqft120 Adams Circle, Pinehurst, NC 28374For SaleMLS ID #100582890, Marti Barr, LPT Realty. Hive MLS
- $579,0004 bd3 ba2.4k sqft236 Claret Court, Southern Pines, NC 28387For SaleMLS ID #100564346, Kelly Ward, Keller Williams Pinehurst. Hive MLS
- $579,0004 bd4 ba3k sqft400 Piney Oak Drive #54, Carthage, NC 28327For SaleMLS ID #100572652, Donna Outen, Keller Williams Pinehurst. Hive MLS
- $490,0004 bd4 ba3.2k sqft160 Almond Drive, Cameron, NC 28326For SaleMLS ID #100549963, Pamela O'Hara, A Place in the Pines Realty LLC. Hive MLS
- $425,0004 bd3 ba2.4k sqft324 Dunston Road, Carthage, NC 28327For SaleMLS ID #100566956, Lisa Murphy, Everything Pines Partners LLC. Hive MLS
- $517,5004 bd3 ba2.7k sqft13 Ridge Rd, Jackson Springs, NC 27281For Sale By Owner
- $662,5005 bd3 ba3.1k sqft404 Endicott Court, Carthage, NC 28327For SaleMLS ID #100568450, Xiomara C. Wilson, eXp Realty. Hive MLS
- $494,9993 bd3 ba2.8k sqft701 Sunset Drive, Carthage, NC 28327New ConstructionMLS ID #100576754, Jennifer M Ritchie, Everything Pines Partners LLC. Hive MLS
- $470,0004 bd3 ba2.6k sqft4100 Irwin Drive, Aberdeen, NC 28315For SaleMLS ID #100575894, Melinda D Ringley, Pinnock Realty and Property Management LLC. Hive MLS
- $459,0003 bd3 ba2.7k sqft101 Woodford Lane, Vass, NC 28394For SaleMLS ID #100582498, Amelia Shirley, Keller Williams Realty-Fayetteville. Hive MLS
- $590,0004 bd3 ba3k sqft409 Mountain Run Road, West End, NC 27376For SaleMLS ID #100590904, Monica Hawke, Everything Pines Partners LLC. Hive MLS
- $459,0004 bd3 ba2.6k sqft942 Greenbriar Drive, Vass, NC 28394For SaleMLS ID #100592689, Tracey Elizabeth Greene, Everything Pines Partners Sanford. Hive MLS
- $595,0004 bd3 ba3.2k sqft195 Glenmoor Drive, Southern Pines, NC 28387For SaleMLS ID #100593182, Tracy Gibson, Pines Sotheby's International Realty. Hive MLS
- from $598,9004 bd3 ba2.6k sqftDevon Plan, Ravensbrook, Carthage, NC 28327New ConstructionThe Ascot Corporation
