Welcome to your new home in the highly sought-after King James North complex, located in Westlake just minutes from Rt 90, making your commute a breeze! This beautiful first-floor condo boasts a large covered patio perfect for enjoying your morning coffee or evening relaxation. Inside, the spacious living room offers plenty of room for entertaining, while the generously sized bedroom features a huge double closet for ample storage. An in-unit laundry room adds convenience to your daily routine, and the two assigned storage lockers provide even more space for your belongings. The elegant lobby of this secure building welcomes you and your guests with multiple seating areas and a cozy fireplace. You'll also love the convenience of your own assigned parking spot in the heated garage, just steps from your door. For those who enjoy resort-style amenities, the community clubhouse offers a heated indoor saltwater pool, locker rooms, a hot tub, and a sauna. Plus, the back deck overlooking a picturesque pond is the perfect spot to take in the serene surroundings. This wonderful community truly has it all, combining a friendly atmosphere with luxurious amenities for the perfect living experience. Lastly, your monthly maintenance fee includes ALL utilities, including heat, AC, water & sewer, and spectrum cable, giving you the convenience of no utility bills!! Don't miss the opportunity to make this incredible condo not just your new home but the lifestyle you've been looking for.
Closed
$124,000
700 Brick Mill Run APT 103, Westlake, OH 44145
1beds
750sqft
Condominium
Built in 1982
-- sqft lot
$131,300 Zestimate®
$165/sqft
$1,354 Estimated rent
Home value
$131,300
$122,000 - $142,000
$1,354/mo
Zestimate® history
Owner options
List your home for rent
$1,354/mo
Rent Zestimate®
Find your next renter with Zillow Rental Manager. Plus, with online applications, you can quickly screen prospective tenants – for free.
$1,354/mo
Rent Zestimate®
Refinance and save
$1,122/mo
Est. payment
Refinancing to a lower rate could help reduce your monthly payments and save thousands over the life of the loan.
$1,122/mo
Est. payment
Explore your selling options
Work with a Zillow partner agent
Leverage their expertise and Zillow's premium Showcase listings to get your home seen by more buyers.
Get startedList with your own agent
Get your home in front of millions of buyers by listing it on Zillow.
Learn how to do itSell it yourself
Take full control of how buyers see your home on Zillow by listing For Sale by Owner (FSBO).
List your homeWhat's special
In-unit laundry roomLarge covered patioHuge double closetGenerously sized bedroom
Zillow last checked:
Listing updated:
Listed by:
Jason F Hadad jasonhadad@mcdhomes.com216-389-3339,
McDowell Homes Real Estate Services
Bought with:
Majdey Taye, 2024005848
Coldwell Banker Schmidt Realty
Cynthia Hamlin, 2020005961
Coldwell Banker Schmidt Realty
Source: MLS Now,MLS#: 5075204 Originating MLS: Lake Geauga Area Association of REALTORS
Originating MLS: Lake Geauga Area Association of REALTORSFacts & features
Interior
Bedrooms & bathrooms
- Bedrooms: 1
- Bathrooms: 1
- Full bathrooms: 1
- Main level bathrooms: 1
- Main level bedrooms: 1
Primary bedroom
- Description: Flooring: Carpet
- Level: First
- Dimensions: 16.00 x 11.00
Dining room
- Description: Flooring: Carpet
- Level: First
- Dimensions: 11.00 x 8.00
Eat in kitchen
- Description: Flooring: Laminate
- Level: First
- Dimensions: 14.00 x 8.00
Living room
- Description: Flooring: Carpet
- Level: First
- Dimensions: 22.00 x 10.00
Heating
- Electric, Forced Air, Heat Pump
Cooling
- Central Air, Heat Pump
Appliances
- Included: Dryer, Dishwasher, Range, Refrigerator, Washer
- Laundry: Laundry Closet, In Unit
Features
- Basement: Common Basement
- Has fireplace: No
Interior area
- Total structure area: 750
- Total interior livable area: 750 sqft
- Finished area above ground: 750
Property
Parking
- Total spaces: 1
- Parking features: Assigned, Paved
- Garage spaces: 1
Features
- Levels: One
- Stories: 1
- Patio & porch: Covered, Patio
- Has private pool: Yes
- Pool features: Association, Heated, Indoor, In Ground, Community
Details
- Parcel number: 21418443
Construction
Type & style
- Home type: Condo
- Architectural style: High Rise,Ranch
- Property subtype: Condominium
Materials
- Brick
- Roof: Rubber
Condition
- Year built: 1982
Utilities & green energy
- Sewer: Public Sewer
- Water: Public
Community & HOA
Community
- Features: Clubhouse, Lake, Pool
- Subdivision: King James North
HOA
- Has HOA: No
- Services included: Association Management, Electricity, Heat, HVAC, Hot Water, Maintenance Grounds, Parking, Recreation Facilities, Reserve Fund, Sewer, Snow Removal, Security, Trash, Water
- HOA fee: $399 monthly
Location
- Region: Westlake
Financial & listing details
- Price per square foot: $165/sqft
- Tax assessed value: $94,800
- Annual tax amount: $1,409
- Date on market: 10/8/2024
- Cumulative days on market: 30 days
- Listing terms: Cash,Conventional
Price history
| Date | Event | Price |
|---|---|---|
| 11/7/2024 | Sold | $124,000+3.3%$165/sqft |
Source:  MLS Now #5075204 Report a problem MLS Now #5075204 Report a problem | ||
| 10/17/2024 | Contingent | $120,000$160/sqft |
Source: MLS Now #5075204 Report a problem | ||
| 10/8/2024 | Listed for sale | $120,000+73.9%$160/sqft |
Source: MLS Now #5075204 Report a problem | ||
| 9/24/2004 | Sold | $69,000$92/sqft |
Source: MLS Now #2163847 Report a problem | ||
Public tax history
| Year | Property taxes | Tax assessment |
|---|---|---|
| 2025 | $1,557 -1% | $33,180 |
| 2024 | $1,572 +11.6% | $33,180 +30.6% |
| 2023 | $1,409 +1.6% | $25,410 |
| 2022 | $1,386 -0.1% | $25,410 |
| 2021 | $1,388 +29.3% | $25,410 +40.9% |
| 2020 | $1,073 +0.7% | $18,030 +0.1% |
| 2019 | $1,066 +2% | $18,020 -0.1% |
| 2018 | $1,045 -2.7% | $18,030 +3.4% |
| 2017 | $1,074 +1.1% | $17,430 |
| 2016 | $1,063 | $17,430 |
| 2015 | $1,063 -18% | $17,430 -16% |
| 2014 | $1,296 +1.5% | $20,760 |
| 2013 | $1,278 +3.6% | $20,760 |
| 2012 | $1,233 -15.4% | $20,760 -16.1% |
| 2011 | $1,457 +0.1% | $24,750 |
| 2010 | $1,456 +6.1% | $24,750 |
| 2009 | $1,372 -1.2% | $24,750 -5% |
| 2008 | $1,389 +2.2% | $26,040 |
| 2007 | $1,360 -0.2% | $26,040 |
| 2006 | $1,362 +10.1% | $26,040 +3.6% |
| 2005 | $1,237 +1.3% | $25,130 |
| 2004 | $1,221 +0.7% | $25,130 |
| 2003 | $1,213 +2% | $25,130 +3.3% |
| 2002 | $1,189 -45.2% | $24,330 |
| 2001 | $2,168 -0.1% | $24,330 |
| 2000 | $2,170 | $24,330 |
Find assessor info on the county website
Neighborhood: 44145
Nearby homes
- $190,0002 bd2 ba1.1k sqft700 Brick Mill Run APT 206, Westlake, OH 44145Sold
- $130,0001 bd1 ba750 sqft700 Brick Mill Run APT 203, Westlake, OH 44145Sold

- $225,0003 bd2 ba1.3k sqft700 Brick Mill Run APT 204, Westlake, OH 44145Sold
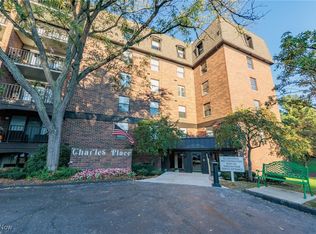
- $225,0002 bd2 ba1.8k sqft700 Brick Mill Run APT 105, Westlake, OH 44145Sold
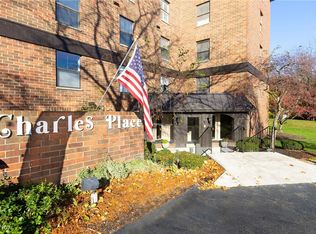
- $194,0003 bd2 ba1.4k sqft700 Brick Mill Run APT 201, Westlake, OH 44145Sold
- $230,0002 bd2 ba1.2k sqft700 Brick Mill Run APT 308, Westlake, OH 44145Sold
- $192,0003 bd2 ba1.4k sqft700 Brick Mill Run APT 301, Westlake, OH 44145Sold
- $169,0002 bd2 ba1.1k sqft700 Brick Mill Run APT 406, Westlake, OH 44145Sold
Nearby schools
GreatSchools rating
- 8/10Dover Intermediate SchoolGrades: 5-6Distance: 2.8 mi
- 8/10Lee Burneson Middle SchoolGrades: 7-8Distance: 3 mi
- 8/10Westlake High SchoolGrades: 9-12Distance: 2.9 mi
Schools provided by the listing agent
- District: Westlake CSD - 1832
Source: MLS Now. This data may not be complete. We recommend contacting the local school district to confirm school assignments for this home.
Get a cash offer in 3 minutes
Find out how much your home could sell for in as little as 3 minutes with a no-obligation cash offer.
Estimated market value
$131,300
Get a cash offer in 3 minutes
Find out how much your home could sell for in as little as 3 minutes with a no-obligation cash offer.
Estimated market value
$131,300
- Ohio
- Cuyahoga County
- Westlake
- 44145
- 700 Brick Mill Run Apartment 103
Nearby cities
Nearby zip codes
Other Westlake Topics
