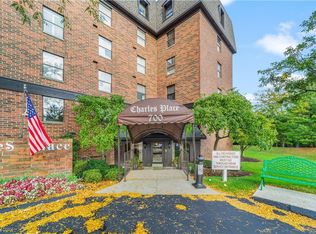
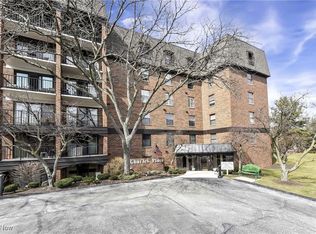
Spectacular floor plan in this 1800+ ranch condominium! Ease of living in this two bedroom (formerly 3 bedroom), two bath 1st floor unit in beautiful Charles Place. Do not miss this amazing end-unit near the garage and storage areas (2). Walk out to TWO private ground level patios: one off of the main living area and one off the master bedroom. Updates include 2024: new carpeting, wide plank vinyl, kitchen countertops, and professional Sherwin-Williams interior paint throughout. This split floor plan allows for privacy of living! Each bedroom is on the opposite side of the condominium. Excellent storage units and generous closet space plus in-suite laundry too! Indoor parking near the door! Do not miss the community pool and party room area. Super convenient location near I-90, Metro parks, I-480 and just five minutes to Crocker Park. Westlake offers exceptionally low tax rates. Call to schedule your viewing today!
Closed
$225,000
700 Brick Mill Run APT 105, Westlake, OH 44145
2beds
1,826sqft
Condominium
Built in 1982
-- sqft lot
$267,600 Zestimate®
$123/sqft
$2,615 Estimated rent
Home value
$267,600
$246,000 - $289,000
$2,615/mo
Zestimate® history
Owner options
List your home for rent
$2,615/mo
Rent Zestimate®
Find your next renter with Zillow Rental Manager. Plus, with online applications, you can quickly screen prospective tenants – for free.
$2,615/mo
Rent Zestimate®
Refinance and save
$2,498/mo
Est. payment
Refinancing to a lower rate could help reduce your monthly payments and save thousands over the life of the loan.
$2,498/mo
Est. payment
Explore your selling options
Work with a Zillow partner agent
Leverage their expertise and Zillow's premium Showcase listings to get your home seen by more buyers.
Get startedList with your own agent
Get your home in front of millions of buyers by listing it on Zillow.
Learn how to do itSell it yourself
Take full control of how buyers see your home on Zillow by listing For Sale by Owner (FSBO).
List your homeWhat's special
Zillow last checked:
Listing updated:
Listed by:
Mary Frances Weir mfweir@gmail.com216-798-9617,
RE/MAX Crossroads Properties
Bought with:
Tom O'dougherty, 380997
Howard Hanna
Source: MLS Now,MLS#: 5084564 Originating MLS: Akron Cleveland Association of REALTORS
Originating MLS: Akron Cleveland Association of REALTORSFacts & features
Interior
Bedrooms & bathrooms
- Bedrooms: 2
- Bathrooms: 2
- Full bathrooms: 2
- Main level bathrooms: 2
- Main level bedrooms: 2
Primary bedroom
- Description: Walk out to patio, Master suite includes 3 closets,Flooring: Carpet
- Features: Window Treatments
- Level: First
- Dimensions: 19 x 14
Bedroom
- Description: 3 sets of double closets,Flooring: Carpet
- Features: Window Treatments
- Level: First
- Dimensions: 22 x 15
Primary bathroom
- Description: Flooring: Luxury Vinyl Tile
- Features: Bidet
- Level: First
- Dimensions: 15 x 14
Bathroom
- Description: Flooring: Linoleum
- Level: First
- Dimensions: 10 x 7
Dining room
- Description: Crystal Chandelier included,Flooring: Carpet
- Level: First
- Dimensions: 15 x 10
Eat in kitchen
- Description: Includes pantry, excellent counter space,Flooring: Luxury Vinyl Tile
- Level: First
- Dimensions: 15 x 12
Entry foyer
- Description: Spacious entry way/foyer with Double closet,Flooring: Parquet
- Level: First
- Dimensions: 10 x 6
Laundry
- Description: Flooring: Luxury Vinyl Tile
- Level: First
- Dimensions: 10 x 7
Living room
- Description: Walk out to patio,Flooring: Carpet
- Features: Built-in Features, Bar, Natural Woodwork, Window Treatments
- Level: First
- Dimensions: 21 x 15
Utility room
- Description: Washer and dryer included with storage area,Flooring: Luxury Vinyl Tile
- Level: First
- Dimensions: 12 x 8
Heating
- Forced Air
Cooling
- Central Air
Appliances
- Included: Dryer, Dishwasher, Disposal, Microwave, Range, Refrigerator, Washer
- Laundry: Main Level, Laundry Room, Laundry Tub, In Unit, Sink
Features
- Chandelier, Dry Bar, Entrance Foyer, Eat-in Kitchen, High Ceilings, His and Hers Closets, Multiple Closets, Open Floorplan, Pantry, Natural Woodwork
- Windows: Double Pane Windows, Insulated Windows, Wood Frames, Window Treatments
- Has basement: No
- Has fireplace: No
Interior area
- Total structure area: 1,826
- Total interior livable area: 1,826 sqft
- Finished area above ground: 1,826
Property
Parking
- Total spaces: 1
- Parking features: Attached, Driveway, Garage, Garage Door Opener, Storage, Outside
- Attached garage spaces: 1
Accessibility
- Accessibility features: Accessible Washer/Dryer, Accessible Full Bath, Accessible Bedroom, Accessible Common Area, Accessible Closets, Accessible Kitchen, Accessible Central Living Area, Accessible Doors
Features
- Levels: One
- Stories: 1
- Patio & porch: Rear Porch, Porch
- Has private pool: Yes
- Pool features: Association, Heated, Indoor, Private, Community
- Has view: Yes
- View description: Pond, Trees/Woods, Water
- Has water view: Yes
- Water view: Pond,Water
Lot
- Size: 1.37 Acres
- Features: Landscaped, Private, Pond on Lot, Views, Wooded
Details
- Additional structures: Pool House
- Parcel number: 21418445
- Special conditions: Standard
Construction
Type & style
- Home type: Condo
- Architectural style: High Rise
- Property subtype: Condominium
- Attached to another structure: Yes
Materials
- Brick, Block
- Foundation: Block
- Roof: Shingle
Condition
- Year built: 1982
Utilities & green energy
- Sewer: Public Sewer
- Water: Public
- Utilities for property: Phone Available
Community & HOA
Community
- Features: Common Grounds/Area, Clubhouse, Pool
- Security: Smoke Detector(s)
- Subdivision: Charles Place Condo
HOA
- Has HOA: Yes
- Services included: Association Management, Common Area Maintenance, Gas, Heat, HVAC, Hot Water, Insurance, Internet, Maintenance Grounds, Maintenance Structure, Parking, Phone, Pool(s), Recreation Facilities, Reserve Fund, Sewer, Snow Removal, Trash, Water
- HOA fee: $816 monthly
- HOA name: Charles Place
Location
- Region: Westlake
Financial & listing details
- Price per square foot: $123/sqft
- Tax assessed value: $190,000
- Annual tax amount: $3,329
- Date on market: 11/13/2024
- Cumulative days on market: 6 days
- Listing terms: Cash,Conventional
Price history
| Date | Event | Price |
|---|---|---|
| 12/9/2024 | Sold | $225,000$123/sqft |
Source:  MLS Now #5084564 Report a problem MLS Now #5084564 Report a problem | ||
| 11/18/2024 | Pending sale | $225,000$123/sqft |
Source: MLS Now #5084564 Report a problem | ||
| 11/13/2024 | Listed for sale | $225,000+89.1%$123/sqft |
Source: MLS Now #5084564 Report a problem | ||
| 7/1/2017 | Sold | $119,000-20.7%$65/sqft |
Source:  MLS Now #3897392 Report a problem MLS Now #3897392 Report a problem | ||
| 12/24/2003 | Sold | $150,000+15.4%$82/sqft |
Source: Public Record Report a problem | ||
| 6/2/1995 | Sold | $130,000$71/sqft |
Source: Public Record Report a problem | ||
Public tax history
| Year | Property taxes | Tax assessment |
|---|---|---|
| 2025 | $3,192 -1% | $66,500 |
| 2024 | $3,224 -3.2% | $66,500 +13.2% |
| 2023 | $3,329 +1.6% | $58,730 |
| 2022 | $3,277 -0.2% | $58,730 |
| 2021 | $3,284 +29.3% | $58,730 +41% |
| 2020 | $2,539 +3.1% | $41,650 |
| 2019 | $2,463 -0.5% | $41,650 |
| 2018 | $2,475 -18% | $41,650 +1.8% |
| 2017 | $3,018 +53.9% | $40,920 |
| 2016 | $1,961 | $40,920 |
| 2015 | $1,961 -21.4% | $40,920 -16% |
| 2014 | $2,497 +1.5% | $48,730 |
| 2013 | $2,460 +3.6% | $48,730 |
| 2012 | $2,374 -9.3% | $48,730 -8.4% |
| 2011 | $2,618 +0.1% | $53,210 |
| 2010 | $2,616 +6.1% | $53,210 |
| 2009 | $2,465 -2.2% | $53,210 -5% |
| 2008 | $2,521 +2.2% | $56,010 |
| 2007 | $2,468 -15.8% | $56,010 |
| 2006 | $2,930 +9.8% | $56,010 +3.4% |
| 2005 | $2,668 +1.3% | $54,190 |
| 2004 | $2,633 +0.7% | $54,190 |
| 2003 | $2,615 +7.7% | $54,190 +9% |
| 2002 | $2,428 -45.2% | $49,700 |
| 2001 | $4,428 -0.1% | $49,700 |
| 2000 | $4,433 | $49,700 |
Find assessor info on the county website
Neighborhood: 44145
Nearby homes
- $234,7003 bd2 ba1.4k sqft700 Brick Mill Run APT 201, Westlake, OH 44145Off Market

- $230,0002 bd2 ba1.2k sqft700 Brick Mill Run APT 308, Westlake, OH 44145Sold
- $192,0003 bd2 ba1.4k sqft700 Brick Mill Run APT 301, Westlake, OH 44145Sold
- $169,0002 bd2 ba1.1k sqft700 Brick Mill Run APT 406, Westlake, OH 44145Sold
- $122,0001 bd1 ba750 sqft700 Brick Mill Run APT 403, Westlake, OH 44145Sold
- $124,0001 bd1 ba750 sqft700 Brick Mill Run APT 103, Westlake, OH 44145Sold
- $190,0002 bd2 ba1.1k sqft700 Brick Mill Run APT 206, Westlake, OH 44145Sold
- $130,0001 bd1 ba750 sqft700 Brick Mill Run APT 203, Westlake, OH 44145Sold
Nearby schools
GreatSchools rating
- 8/10Dover Intermediate SchoolGrades: 5-6Distance: 2.8 mi
- 8/10Lee Burneson Middle SchoolGrades: 7-8Distance: 3 mi
- 8/10Westlake High SchoolGrades: 9-12Distance: 2.9 mi
Schools provided by the listing agent
- District: Westlake CSD - 1832
Source: MLS Now. This data may not be complete. We recommend contacting the local school district to confirm school assignments for this home.
Get a cash offer in 3 minutes
Find out how much your home could sell for in as little as 3 minutes with a no-obligation cash offer.
Estimated market value
$267,600
Get a cash offer in 3 minutes
Find out how much your home could sell for in as little as 3 minutes with a no-obligation cash offer.
Estimated market value
$267,600
- Ohio
- Cuyahoga County
- Westlake
- 44145
- 700 Brick Mill Run Apartment 105
Nearby cities
Nearby zip codes
Other Westlake Topics
