Skip main navigation
Closed
  • $370,000

    700 Buffalo Hills St, Buffalo, MN 55313

    4beds
    2,422sqft
    Single Family
    Built in 2014
    0.31 Acres Lot
    $371,400 Zestimate®
    $153/sqft
    $2,650 Estimated rent

    Home value

    $371,400

    $334,000 - $412,000

    $2,650/mo

    Zestimate® history
    Loading
    Loading...

    Owner options

    List your home for rent

    $2,650/mo

    Rent Zestimate®

    Find your next renter with Zillow Rental Manager. Plus, with online applications, you can quickly screen prospective tenants – for free.

    Learn more

    $2,650/mo

    Rent Zestimate®

    Refinance and save

    $2,286/mo

    Est. payment

    Refinancing to a lower rate could help reduce your monthly payments and save thousands over the life of the loan.

    See today's rates

    $2,286/mo

    Est. payment

    Explore your selling options

    Work with a Zillow partner agent

    Leverage their expertise and Zillow's premium Showcase listings to get your home seen by more buyers.

    Get started

    List with your own agent

    Get your home in front of millions of buyers by listing it on Zillow.

    Learn how to do it

    Sell it yourself

    Take full control of how buyers see your home on Zillow by listing For Sale by Owner (FSBO).

    List your home

    What's special

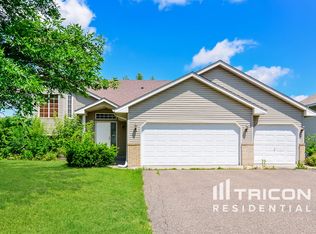
    Room to live and play! Tucked into a fantastic location with open field views behind, (which means no backyard neighbors!) this 2014 built turn-key home offers over 2,200 FSF, 4 beds, 2 baths, and a HEATED 3-car garage with a concrete driveway. The backyard boasts an extra parking area, perfect for a boat or trailer. The underground sprinkler system keeps your lawn looking spry. The lower level even has a private indoor sauna! Step inside to a charming front entry with a custom-built locker and storage nook that blends both style and function. Head upstairs where the open layout welcomes you into a bright and airy main living space highlighted by a recessed, cove ceiling for an elegant feel. The gorgeous kitchen shines with sophistication featuring stainless steel appliances, (fridge & dishwasher new 2025) a double oven, beautiful cabinets & countertops, a kitchen sink window with a farmhouse style sink, and a large kitchen island with bar seating creating a natural spot to gather. The finished lower level offers an expansive rec-room, accented by classic wainscoted walls, perfect for entertaining, a home gym, or as a teen hangout space. In fact, there may be enough room for all of the above! You'll also find your own private sauna down here with an adjacent 3/4 bath. The perfect place to relax and recharge after a long day! Many other updates and upgrades, great location near schools and local amenities, this beautiful home is a must-see!

    Zillow last checked:

    Listing updated:

    Listed by:

    Dustin L Davison 612-978-2899,

    Coldwell Banker Realty

    Bought with:

    Benjamin Troxel

    JPW Realty

    Source: NorthstarMLS as distributed by MLS GRID,MLS#: 7024732MLS Logo

    Facts & features

    Interior

    Bedrooms & bathrooms
    • Bedrooms: 4
    • Bathrooms: 2
    • Full bathrooms: 1
    • 3/4 bathrooms: 1
    Bedroom
    • Level: Main
    • Area: 169 Square Feet
    • Dimensions: 13x13
    Bedroom 2
    • Level: Main
    • Area: 156 Square Feet
    • Dimensions: 13x12
    Bedroom 3
    • Level: Main
    • Area: 144 Square Feet
    • Dimensions: 12x12
    Bedroom 4
    • Level: Lower
    • Area: 11 Square Feet
    • Dimensions: 1x11
    Kitchen
    • Level: Main
    • Area: 182 Square Feet
    • Dimensions: 14x13
    Living room
    • Level: Main
    • Area: 240 Square Feet
    • Dimensions: 16x15
    Heating
    • Forced Air
    Cooling
    • Central Air
    Appliances
    • Included: Dishwasher, Dryer, Microwave, Range, Refrigerator, Stainless Steel Appliance(s), Washer
    Features
    • Basement: Daylight,Drain Tiled,Egress Window(s),Finished,Full,Sump Basket,Sump Pump
    • Has fireplace: No
    Interior area
    • Total structure area: 2,422
    • Total interior livable area: 2,422 sqft
    • Finished area above ground: 1,211
    • Finished area below ground: 1,001

    Property

    Parking
    • Total spaces: 3
    • Parking features: Attached, Heated Garage, Insulated Garage
    • Attached garage spaces: 3
    Accessibility
    • Accessibility features: None
    Features
    • Levels: Multi/Split
    Lot
    • Size: 0.31 Acres
    • Dimensions: 135 x 112 x 130 x 98
    Details
    • Foundation area: 1211
    • Parcel number: 103171006010
    • Zoning description: Residential-Single Family

    Construction

    Type & style
    • Home type: SingleFamily
    • Property subtype: Single Family
    Condition
    • New construction: No
    • Year built: 2014

    Utilities & green energy

    • Gas: Natural Gas
    • Sewer: City Sewer/Connected
    • Water: City Water/Connected

    Community & HOA

    HOA
    • Has HOA: No
    Location
    • Region: Buffalo

    Financial & listing details

    • Price per square foot: $153/sqft
    • Tax assessed value: $316,000
    • Annual tax amount: $3,582
    • Date on market: 3/23/2026
    • Cumulative days on market: 12 days

    Price history

    DateEventPrice
    5/13/2026Sold$370,000+2.8%$153/sqft
    Source: NorthstarMLS as distributed by MLS GRID #7024732 Report a problem
    4/8/2026Pending sale$360,000$149/sqft
    Source: NorthstarMLS as distributed by MLS GRID #7024732 Report a problem
    3/27/2026Listed for sale$360,000+59.3%$149/sqft
    Source: NorthstarMLS as distributed by MLS GRID #7024732 Report a problem
    2/1/2018Sold$226,000+2996.3%$93/sqft
    Source: Public Record Report a problem
    12/17/2017Listing removed$1,600$1/sqft
    Source: Pfeifer Property Management LLC Report a problem
    12/6/2017Listed for rent$1,600-50.8%$1/sqft
    Source: Pfeifer Property Management LLC Report a problem
    7/24/2014Listing removed$3,250+190.2%$1/sqft
    Source: rhr Report a problem
    7/19/2014Listed for rent$1,120
    Source: rhr Report a problem
    12/13/2013Sold$7,299-39.2%$3/sqft
    Source: Lake Superior Area Realtors as distributed by MLS GRID #2019286 Report a problem
    10/19/2013Price change$12,000-31.4%$5/sqft
    Source: Coldwell Banker Burnet #4348446 Report a problem
    9/26/2013Price change$17,500-30%$7/sqft
    Source: Hubzu #4348446 Report a problem
    9/4/2013Price change$25,000-16.4%$10/sqft
    Source: Hubzu #4348446 Report a problem
    6/25/2013Price change$29,900-14.6%$12/sqft
    Source: Hubzu #4348446 Report a problem
    5/30/2013Price change$35,000-22.2%$14/sqft
    Source: Hubzu #4348446 Report a problem
    3/27/2013Listed for sale$45,000-74.5%$19/sqft
    Source: Coldwell Banker Burnet - Buffalo #4348446 Report a problem
    11/20/2002Sold$176,500$73/sqft
    Source: Public Record Report a problem

    Public tax history

    YearProperty taxesTax assessment
    2025$3,582 -3.2%$316,000 +6.1%
    2024$3,702 +2.2%$297,700 -5%
    2023$3,622 +4.1%$313,400 +9.5%
    2022$3,480 +5.1%$286,300 +15%
    2021$3,310 +24.4%$248,900 +1%
    2020$2,660 -66.7%$246,500 +8.5%
    2019$7,998 +200.7%$227,100 +26.7%
    2018$2,660 -4.6%$179,300 -5.4%
    2017$2,788 +17.3%$189,500
    2016$2,376 --
    2015$2,376 +806.9%--
    2014$262 -81.1%--
    2013$1,390 -11.4%--
    2012$1,568 -10.4%--
    2011$1,751 -1%--
    2010$1,768 -1.6%--
    2009$1,797 -5%--
    2008$1,892 -3.6%--
    2007$1,963 +7.3%--
    2006$1,830 -3.8%--
    2005$1,901 -6.4%--
    2004$2,032 +618.4%--
    2003$283 +28.5%--
    2002$220 --
    Find assessor info on the county website

    Neighborhood: 55313

    Nearby schools

    GreatSchools rating
    Get a cash offer in 3 minutes
    Find out how much your home could sell for in as little as 3 minutes with a no-obligation cash offer.
    Estimated market value
    $371,400
    Get a cash offer in 3 minutes
    Find out how much your home could sell for in as little as 3 minutes with a no-obligation cash offer.
    Estimated market value
    $371,400