Welcome to this swanky renovated 4-bedroom, 2.5-bath tri-level home that perfectly blends contemporary updates with functional living. Thoughtfully updated over the years, this home offers stylish finishes, smart upgrades, and peace of mind for years to come.
The main floor was fully renovated in 2018, featuring a beautifully remodeled kitchen with updated cabinetry, sleek granite countertops, and stainless-steel appliances including a win fridge. New luxury vinyl plank (LVP) flooring flows seamlessly throughout the main living areas, enhanced by skylights that bring in abundant natural light. The spacious living room is complete with a cozy electric fireplace, perfect for relaxing or entertaining.
Upstairs you will find 3 bedrooms along with 2 renovated full bathrooms.
The lower level includes a versatile bedroom/office space, half bath & new flooring throughout in 2025.
Additional recent upgrades include a moisture barrier installed in the crawl space (2025), offering improved energy efficiency and long-term protection.
This property spans just over half acre with a fully fenced in backyard, complete with a deck & tranquil garden.
Schedule your private showing today & make this house your home.
Sold for $399,900
$399,900
700 Carlsbrook Dr, Dayton, OH 45434
4beds
2,144sqft
Single Family Residence
Built in 1972
0.51 Acres Lot
$418,200 Zestimate®
$187/sqft
$2,546 Estimated rent
Home value
$418,200
$372,000 - $473,000
$2,546/mo
Zestimate® history
Owner options
List your home for rent
$2,546/mo
Rent Zestimate®
Find your next renter with Zillow Rental Manager. Plus, with online applications, you can quickly screen prospective tenants – for free.
$2,546/mo
Rent Zestimate®
Refinance and save
$2,626/mo
Est. payment
Refinancing to a lower rate could help reduce your monthly payments and save thousands over the life of the loan.
$2,626/mo
Est. payment
Explore your selling options
Work with a Zillow partner agent
Leverage their expertise and Zillow's premium Showcase listings to get your home seen by more buyers.
Get startedList with your own agent
Get your home in front of millions of buyers by listing it on Zillow.
Learn how to do itSell it yourself
Take full control of how buyers see your home on Zillow by listing For Sale by Owner (FSBO).
List your homeWhat's special
Contemporary updatesTranquil gardenFully fenced in backyardRemodeled kitchenStylish finishesAbundant natural lightSleek granite countertops
Zillow last checked:
Listing updated:
Listed by:
Alicia Barlow 937-609-9638,
Keller Williams Home Town Rlty
Bought with:
Christina Schrage, 2013001046
Coldwell Banker Heritage
Source: DABR MLS,MLS#: 938016 Originating MLS: Dayton Area Board of REALTORS
Originating MLS: Dayton Area Board of REALTORSFacts & features
Interior
Bedrooms & bathrooms
- Bedrooms: 4
- Bathrooms: 3
- Full bathrooms: 2
- 1/2 bathrooms: 1
Bedroom
- Level: Second
- Dimensions: 14 x 13
Bedroom
- Level: Second
- Dimensions: 10 x 11
Bedroom
- Level: Second
- Dimensions: 10 x 12
Bedroom
- Level: Lower
- Dimensions: 10 x 12
Dining room
- Level: Main
- Dimensions: 11 x 10
Family room
- Level: Lower
- Dimensions: 23 x 15
Kitchen
- Features: Eat-in Kitchen
- Level: Main
- Dimensions: 16 x 10
Living room
- Level: Main
- Dimensions: 27 x 15
Utility room
- Level: Lower
- Dimensions: 11 x 12
Heating
- Electric
Cooling
- Central Air
Appliances
- Included: Dishwasher, Range, Refrigerator, Wine Cooler
Features
- Wet Bar, Granite Counters, Kitchen Island, Kitchen/Family Room Combo, Remodeled, Skylights, Vaulted Ceiling(s), Bar
- Windows: Skylight(s)
- Basement: Finished
- Has fireplace: Yes
- Fireplace features: Electric, Wood Burning
Interior area
- Total structure area: 2,144
- Total interior livable area: 2,144 sqft
Property
Parking
- Total spaces: 2
- Parking features: Garage, Two Car Garage
- Garage spaces: 2
Features
- Levels: Three Or More,Multi/Split
- Patio & porch: Deck, Porch
- Exterior features: Deck, Fence, Porch
Lot
- Size: 0.51 Acres
- Dimensions: 110 x 200 x 110 x 200
Details
- Parcel number: B42000600040000900
- Zoning: Residential
- Zoning description: Residential
Construction
Type & style
- Home type: SingleFamily
- Property subtype: Single Family Residence
Materials
- Brick, Vinyl Siding
Condition
- Year built: 1972
Community & HOA
Community
- Subdivision: Golden Acres
HOA
- Has HOA: No
Location
- Region: Dayton
Financial & listing details
- Price per square foot: $187/sqft
- Tax assessed value: $244,810
- Annual tax amount: $5,758
- Date on market: 7/2/2025
- Date available: 07/02/2025
- Listing terms: Conventional
Price history
| Date | Event | Price |
|---|---|---|
| 7/28/2025 | Sold | $399,900$187/sqft |
Source:  DABR MLS #938016 Report a problem DABR MLS #938016 Report a problem | ||
| 7/6/2025 | Contingent | $399,900$187/sqft |
Source: DABR MLS #938016 Report a problem | ||
| 7/2/2025 | Listed for sale | $399,900+86%$187/sqft |
Source: DABR MLS #938016 Report a problem | ||
| 1/11/2018 | Sold | $215,000$100/sqft |
Source: Public Record Report a problem | ||
| 12/8/2017 | Pending sale | $215,000$100/sqft |
Source: Coldwell Banker Heritage #751912 Report a problem | ||
| 12/7/2017 | Listed for sale | $215,000$100/sqft |
Source: Coldwell Banker Heritage #751912 Report a problem | ||
| 12/1/2017 | Pending sale | $215,000$100/sqft |
Source: Coldwell Banker Heritage #751912 Report a problem | ||
| 11/21/2017 | Listed for sale | $215,000+10.3%$100/sqft |
Source: Coldwell Banker Heritage #751912 Report a problem | ||
| 10/6/2015 | Sold | $195,000$91/sqft |
Source: Public Record Report a problem | ||
| 8/11/2015 | Listed for sale | $195,000+30%$91/sqft |
Source: RE/MAX Alliance #617817 Report a problem | ||
| 9/18/2009 | Sold | $150,000+7.1%$70/sqft |
Source: Public Record Report a problem | ||
| 12/29/2008 | Sold | $140,000-22.2%$65/sqft |
Source: Public Record Report a problem | ||
| 2/28/2008 | Listing removed | $179,900$84/sqft |
Source: RealBird #394849 Report a problem | ||
| 2/3/2008 | Price change | $179,900-8.9%$84/sqft |
Source: RealBird #394849 Report a problem | ||
| 7/26/2007 | Listed for sale | $197,500+33.9%$92/sqft |
Source: RealBird #394849 Report a problem | ||
| 7/29/2002 | Sold | $147,500$69/sqft |
Source: Public Record Report a problem | ||
Public tax history
| Year | Property taxes | Tax assessment |
|---|---|---|
| 2025 | $5,758 +0.9% | $85,680 |
| 2024 | $5,705 -0.5% | $85,680 |
| 2023 | $5,734 +18.2% | $85,680 +33.2% |
| 2022 | $4,853 +2% | $64,340 |
| 2021 | $4,758 -0.7% | $64,340 |
| 2020 | $4,793 +1% | $64,340 +10.6% |
| 2019 | $4,747 +15.5% | $58,170 |
| 2018 | $4,111 +1.7% | $58,170 |
| 2017 | $4,041 +4% | $58,170 +9% |
| 2016 | $3,887 -1.7% | $53,350 |
| 2015 | $3,956 | $53,350 |
| 2014 | $3,956 +11.2% | $53,350 +2.8% |
| 2013 | $3,557 +7.7% | $51,880 |
| 2012 | $3,304 +99.8% | $51,880 |
| 2011 | $1,653 -51.4% | $51,880 -8.7% |
| 2010 | $3,405 -0.5% | $56,850 |
| 2009 | $3,421 +5.8% | $56,850 |
| 2008 | $3,233 +11.7% | $56,850 +9.6% |
| 2007 | $2,895 -1.3% | $51,880 |
| 2006 | $2,931 +8.6% | $51,880 +8.2% |
| 2004 | $2,698 +2.9% | $47,930 +0% |
| 2003 | $2,624 +9.8% | $47,922 |
| 2002 | $2,390 -1.1% | $47,922 +4.3% |
| 2001 | $2,418 +7% | $45,928 |
| 2000 | $2,258 | $45,928 |
Find assessor info on the county website
Neighborhood: 45434
Nearby homes
- $364,5004 bd3 ba2.4k sqft710 Carlsbrook Dr, Dayton, OH 45434Off Market

- $318,1003 bd2 ba1.7k sqft701 Carlsbrook Dr, Dayton, OH 45434Off Market
- $351,4004 bd3 ba1.9k sqft690 Carlsbrook Dr, Dayton, OH 45434Off Market
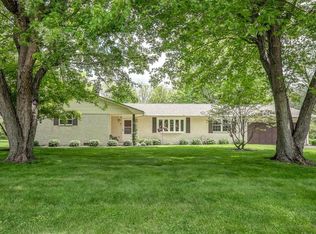
- $344,9004 bd3 ba2.2k sqft680 Carlsbrook Dr, Dayton, OH 45434For Sale

- $263,6003 bd1 ba1.6k sqft685 Carlsbrook Dr, Dayton, OH 45434Off Market
- $377,5003 bd2 ba1.8k sqft720 Carlsbrook Dr, Dayton, OH 45434Off Market
- $360,2004 bd3 ba2.4k sqft3141 Willow Bnd E, Beavercreek, OH 45434Off Market
- $319,6003 bd2 ba1.6k sqft730 Carlsbrook Dr, Dayton, OH 45434Off Market
Nearby schools
GreatSchools rating
- 7/10Valley Elementary SchoolGrades: K-5Distance: 1.1 mi
- 10/10Ferguson Hall Freshman SchoolGrades: 9Distance: 1.4 mi
- 7/10Beavercreek High SchoolGrades: 9-12Distance: 1.2 mi
Schools provided by the listing agent
- District: Beavercreek
Source: DABR MLS. This data may not be complete. We recommend contacting the local school district to confirm school assignments for this home.
Get a cash offer in 3 minutes
Find out how much your home could sell for in as little as 3 minutes with a no-obligation cash offer.
Estimated market value
$418,200
Get a cash offer in 3 minutes
Find out how much your home could sell for in as little as 3 minutes with a no-obligation cash offer.
Estimated market value
$418,200
- Ohio
- Greene County
- Beavercreek
- 45434
- 700 Carlsbrook Dr
Nearby cities
Nearby zip codes
Other Beavercreek Topics
