Welcome to this well-maintained two-story home offering 4 spacious bedrooms, 2.5 baths, and a private 0.49-acre lot with mature landscaping. A large covered front porch and front door with insulated decorative glass create a warm, inviting entrance. The living and dining rooms are carpeted, while the rest of the first-floor features engineered wood flooring. The remodeled kitchen includes abundant cabinetry, granite countertops, a pantry, disposal, dishwasher, double sink, and a 2021 stainless steel range and refrigerator. Open to the family room, it is ideal for both daily living and entertaining. The breakfast room flows into the spacious family room, which features a wood-burning fireplace with an insert and stainless-steel liner; glass doors are available if the insert is removed. The fireplace and chimney are not warranted and has not been used by the sellers in several years. The utility room offers a back door, Whirlpool washer and dryer, utility sink, large closet, and half bath. The primary suite includes a walk-in closet and private bath with a tiled tub/shower combination, double sinks, and tile flooring. Three of the four bedrooms have ceiling fans. The hall bath features a tiled tub/shower combination, new sink, and linoleum flooring. Recent updates include a 2025 water heater, 2024 Square D 200-amp QO-grade electrical panel, 2023 water softener, 2015 roof tear-off with dimensional shingles, and a 2013 Lennox 3-ton, 16 SEER heat pump. Additional features include a thermostatically controlled attic fan with a new motor installed in 2021, R-34 insulation, and Andersen aluminum-clad wood sash windows. The attached two-car garage includes a Wi-Fi opener, insulated door, workbench, 2026 aluminum step ladder to partially floored attic storage, and a 2026 service door. The home is served by city sewer and well water, with city water hookup available.
Accepting backups
$344,900
680 Carlsbrook Dr, Dayton, OH 45434
4beds
2,264sqft
:
Get pre-qualified$2,431/mo
Single Family Residence
Built in 1976
0.49 Acres Lot
$336,600 Zestimate®
$152/sqft
$-- HOA
What's special
Large covered front porchGranite countertopsRemodeled kitchenDouble sinkAbundant cabinetry
- 52 days |
- 119 |
- 4 |
Likely to sell faster than
Zillow last checked:
Listing updated:
Listed by:
Rita L O'Leary CRS 937-620-5026,
Glasshouse Realty Group
Source: DABR MLS,MLS#: 959512 Originating MLS: Dayton Area Board of REALTORS
Originating MLS: Dayton Area Board of REALTORSFacts & features
Interior
Bedrooms & bathrooms
- Bedrooms: 4
- Bathrooms: 3
- Full bathrooms: 2
- 1/2 bathrooms: 1
- Main level bathrooms: 1
Primary bedroom
- Level: Second
- Dimensions: 17 x 11
Bedroom
- Level: Second
- Dimensions: 14 x 11
Bedroom
- Level: Second
- Dimensions: 14 x 11
Bedroom
- Level: Second
- Dimensions: 11 x 10
Breakfast room nook
- Level: Main
- Dimensions: 7 x 11
Dining room
- Level: Main
- Dimensions: 12 x 11
Entry foyer
- Level: Main
- Dimensions: 14 x 10
Family room
- Level: Main
- Dimensions: 25 x 11
Kitchen
- Level: Main
- Dimensions: 12 x 11
Living room
- Level: Main
- Dimensions: 17 x 13
Utility room
- Level: Main
- Dimensions: 8 x 12
Heating
- Electric, Heat Pump
Cooling
- Central Air, Heat Pump
Appliances
- Included: Dryer, Dishwasher, Disposal, Range, Refrigerator, Water Softener, Washer, Electric Water Heater
Features
- Ceiling Fan(s), Granite Counters, High Speed Internet, Kitchen/Family Room Combo, Pantry, Remodeled, Walk-In Closet(s)
- Windows: Double Hung, Wood Frames
- Number of fireplaces: 1
- Fireplace features: One, Insert, Glass Doors, Wood Burning
Interior area
- Total structure area: 2,264
- Total interior livable area: 2,264 sqft
Video & virtual tour
Property
Parking
- Total spaces: 2
- Parking features: Attached, Garage, Two Car Garage, Garage Door Opener, Storage
- Attached garage spaces: 2
Features
- Levels: Two
- Stories: 2
- Patio & porch: Patio, Porch
- Exterior features: Porch, Patio
Lot
- Size: 0.49 Acres
- Dimensions: 110' x 18' x 150' x 124' x 194'
Details
- Parcel number: B42000600040000700
- Zoning: Residential
- Zoning description: Residential
Construction
Type & style
- Home type: SingleFamily
- Architectural style: Traditional
- Property subtype: Single Family Residence
Materials
- Brick, Cedar, Stucco
- Foundation: Slab
Condition
- Year built: 1976
Utilities & green energy
- Water: Well
- Utilities for property: Sewer Available, Water Available, Cable Available
Community & HOA
Community
- Security: Smoke Detector(s)
- Subdivision: Golden Acres
HOA
- Has HOA: No
Location
- Region: Dayton
Financial & listing details
- Price per square foot: $152/sqft
- Tax assessed value: $254,570
- Annual tax amount: $5,205
- Date on market: 5/20/2026
- Listing terms: Conventional,FHA,VA Loan
Estimated market value
$336,600
$320,000 - $353,000
$2,672/mo
Price history
| Date | Event | Price |
|---|---|---|
| 6/13/2026 | Listed for sale | $344,900$152/sqft |
Source:  DABR MLS #959512 Report a problem DABR MLS #959512 Report a problem | ||
| 6/1/2026 | Listing removed | $344,900$152/sqft |
Source: DABR MLS #959512 Report a problem | ||
| 5/20/2026 | Listed for sale | $344,900$152/sqft |
Source: DABR MLS #959512 Report a problem | ||
Public tax history
| Year | Property taxes | Tax assessment |
|---|---|---|
| 2025 | $5,205 +0.5% | $89,100 |
| 2024 | $5,178 -1.3% | $89,100 |
| 2023 | $5,245 +21.7% | $89,100 +32.9% |
| 2022 | $4,309 +2.1% | $67,020 |
| 2021 | $4,222 -0.7% | $67,020 |
| 2020 | $4,254 -0.6% | $67,020 +7.6% |
| 2019 | $4,279 +13.3% | $62,260 |
| 2018 | $3,777 +1.7% | $62,260 |
| 2017 | $3,713 +5.1% | $62,260 +8.8% |
| 2016 | $3,533 +0.6% | $57,250 |
| 2015 | $3,513 | $57,250 |
| 2014 | $3,513 +11.5% | $57,250 +2.6% |
| 2013 | $3,152 +8.2% | $55,800 |
| 2012 | $2,913 +99.8% | $55,800 |
| 2011 | $1,458 -50.4% | $55,800 -5.7% |
| 2010 | $2,938 -0.4% | $59,200 |
| 2009 | $2,951 +2.9% | $59,200 |
| 2008 | $2,869 -4.6% | $59,200 +9.8% |
| 2007 | $3,007 -1.3% | $53,900 |
| 2006 | $3,046 +6.5% | $53,900 +6.1% |
| 2004 | $2,860 +2.9% | $50,800 0% |
| 2003 | $2,781 +9.8% | $50,803 |
| 2002 | $2,533 -1.9% | $50,803 +3.6% |
| 2001 | $2,582 +7% | $49,056 |
| 2000 | $2,412 | $49,056 |
Find assessor info on the county website
Monthly payment
Est. payment
Payment breakdown
Explore the cost of this home by adjusting the details. Changes won't be saved.Climate risks
Neighborhood: 45434
Nearby schools
GreatSchools rating
- 7/10Valley Elementary SchoolGrades: K-5Distance: 1.2 mi
- 10/10Ferguson Hall Freshman SchoolGrades: 9Distance: 1.4 mi
- 7/10Beavercreek High SchoolGrades: 9-12Distance: 1.3 mi
Schools provided by the listing agent
- District: Beavercreek
Source: DABR MLS. This data may not be complete. We recommend contacting the local school district to confirm school assignments for this home.
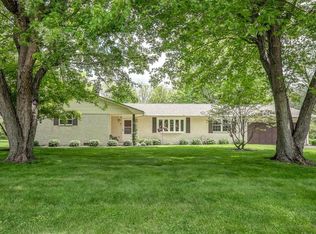
- $351,4004 bd3 ba1.9k sqft690 Carlsbrook Dr, Dayton, OH 45434Off Market
- $263,6003 bd1 ba1.6k sqft685 Carlsbrook Dr, Dayton, OH 45434Off Market
- $233,2003 bd1 ba1.1k sqft659 Coy Dr, Dayton, OH 45434Off Market
- $399,9004 bd3 ba2.1k sqft700 Carlsbrook Dr, Dayton, OH 45434Sold

- $321,5003 bd2 ba1.9k sqft658 Coy Dr, Dayton, OH 45434Off Market
- $335,4003 bd2 ba2.2k sqft649 Coy Dr, Dayton, OH 45434Off Market
- $366,5004 bd3 ba2.4k sqft3101 Shakertown Rd, Dayton, OH 45434Off Market
- $340,6005 bd3 ba2.1k sqft3140 Shakertown Rd, Dayton, OH 45434Off Market
A local agent can set up tours, give advice and negotiate with sellers.
A local lender can help you make sure your offer is ready when you are.
Similar homes
- $374,9004 bd3 ba2.3k sqft3091 Shakertown Rd, Dayton, OH 45434For Sale

 MLS ID #963269, Matt Riffel, Irongate Inc.. DABR MLS
 - $349,0005 bd3 ba2.6k sqft1641 Woods Dr, Dayton, OH 45432For Sale
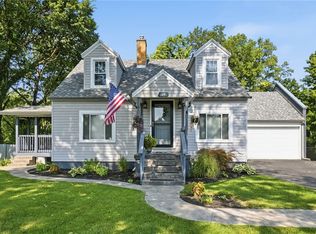 MLS ID #965530, Missy Lawwill, Coldwell Banker Heritage. DABR MLS
 - $325,0004 bd2 ba2.1k sqft4763 Ridgebury Dr, Dayton, OH 45440For Sale
 MLS ID #965450, Mark G Rosko, Keller Williams Community Part. DABR MLS
 - $425,0005 bd4 ba2.9k sqft411 Darst Rd, Dayton, OH 45440For Sale
 MLS ID #965623, Jeffrey Sherby, BHHS Professional Realty. DABR MLS
 - $367,2004 bd3 ba2.6k sqft129 Outerview Cir, Xenia, OH 45385For SaleMLS ID #964930, Rick McMaken, Key Realty. DABR MLS
- $275,0004 bd4 ba2.7k sqft4848 Marshall Rd, Dayton, OH 45429For SaleMLS ID #965763, Tan N Gray, Glasshouse Realty Group. DABR MLS
- $319,9003 bd3 ba2.4k sqft4557 Timberwilde Dr, Dayton, OH 45440For SaleMLS ID #965021, Chris S Paulsen, Coldwell Banker Heritage. DABR MLS
- $329,9004 bd3 ba2k sqft5693 Paddington Rd, Dayton, OH 45459For SaleMLS ID #964939, David Worrell, Collins Real Estate Services. DABR MLS
- $359,9003 bd2 ba1.7k sqft3620 Old Mill Rd, Springfield, OH 45502For SaleMLS ID #965747, Michelle Sukola, Glasshouse Realty Group. DABR MLS
- $353,0004 bd4 ba2.7k sqft129 Outerview Dr, Xenia, OH 45385For SaleMLS ID #962999, Molly Vaught, Howard Hanna Real Estate Serv. DABR MLS
- $325,9994 bd3 ba2k sqft1576 Burchwood Dr, Fairborn, OH 45324For SaleMLS ID #963971, Devin Laureano, Howard Hanna Real Estate Serv. DABR MLS
- $440,0004 bd3 ba2.4k sqft233 Bramblebush Trl, Dayton, OH 45440For SaleMLS ID #959763, Ashley Spencer, Howard Hanna Real Estate Serv. DABR MLS
- $429,0004 bd3 ba2.2k sqft196 Cambria Dr, Dayton, OH 45440For SaleMLS ID #958593, Karen Angle, Coldwell Banker Heritage. DABR MLS
- $300,0003 bd2 ba1.5k sqft4867 Arrowhead Dr, Dayton, OH 45440For SaleMLS ID #965499, Sherry Couch, Coldwell Banker Heritage. DABR MLS
- $350,0003 bd3 ba2.9k sqft4179 W Franklin St, Bellbrook, OH 45305For SaleMLS ID #960741, Cynthia A Buckreus, Coldwell Banker Heritage. DABR MLS
- $350,0004 bd4 ba2.2k sqft3937 White Spruce Cir, Dayton, OH 45424For SaleMLS ID #963718, Spencer Maxwell, Bridgestream Realty. DABR MLS
- $282,0004 bd3 ba2k sqft4925 Honeywood Ct, Dayton, OH 45424For SaleMLS ID #965205, Anthony Mahone, Coldwell Banker Heritage. DABR MLS
- $299,9004 bd3 ba2.2k sqft6631 Caldero Ct, Dayton, OH 45415For SaleMLS ID #965363, Giselle Rodriguez, Reign Realty. DABR MLS
- $355,0003 bd3 ba2.5k sqft5049 W Enon Rd, Fairborn, OH 45324For SaleMLS ID #960601, Katie Slone, Howard Hanna Real Estate Serv. DABR MLS
- $320,0004 bd3 ba2.2k sqft7519 Rustic Woods Dr, Huber Heights, OH 45424For SaleMLS ID #965121, Tami Holmes, Tami Holmes Realty. DABR MLS
