This sunny and cheerful one story, 3 bedrooms, 2 bath home has almost an acre and a half of lovely gardens and fenced side yard and deck in the great neighborhood of Governor’s Hill with caring neighbors. It’s in the city but feels like it’s in the country. The large kitchen was upgraded to have granite counters and a large island with counter eating, a separate prep sink and a large pantry ending in a sunny breakfast nook with a tray ceiling. The glass paned cabinets allow you to showcase your favorite collectibles. The rooms are spacious and the flooring is all hardwood and ceramic tile with a chair rail and a stained glass light fixture in the dining room. Extra large windows allow a great view of the gardens, wildlife and for enjoying the sunshine. The deck and enclosed sunroom make outdoor enjoyment even more appealing. The large master bedroom has a tray ceiling and large walk-in closet with a spacious master bath including a jetted spa tub and separate shower. The roof has been updated recently and the attached double car garage has extra room for smaller vehicles or a workshop. There is plenty of attic storage and lots of extras including an extra HVAC unit ( both are almost new), an extra hot water heater, a whole home automatic generator for backup power and a large shed with a separate driveway. You won’t want to miss seeing this home! A very recent home inspection has already been completed for you.
For sale by owner
$395,000
700 Diana Pl, Huntsville, AR 72740
3beds
2,166sqft
:
Get pre-qualified$2,493/mo
SingleFamily
Built in 1994
1.29 Acres Lot
$-- Zestimate®
$182/sqft
$-- HOA
What's special
Large walk-in closetChair railLarge pantrySeparate prep sinkGlass paned cabinets
What the owner loves about this home
This bright, cheerful home is close to everything in the city but with the large lot size at the top of desirable Governor’s Hill and bordering wooded area and wildlife it feels it’s living in the country.
- 36 days |
- 878 |
- 1 |
Listed by:
Property Owner (318) 780-0510
Facts & features
Interior
Bedrooms & bathrooms
- Bedrooms: 3
- Bathrooms: 2
- Full bathrooms: 2
Heating
- Forced air, Electric, Gas
Cooling
- Central
Appliances
- Included: Dishwasher, Dryer, Microwave, Range / Oven, Refrigerator, Washer
Features
- Flooring: Tile, Hardwood
- Basement: None
- Has fireplace: Yes
Interior area
- Total interior livable area: 2,166 sqft
Property
Parking
- Total spaces: 2
- Parking features: Garage - Attached
Features
- Exterior features: Brick
- Has view: Yes
- View description: Park
Lot
- Size: 1.29 Acres
Details
- Parcel number: 07501075000
Construction
Type & style
- Home type: SingleFamily
Materials
- masonry
- Foundation: Slab
- Roof: Composition
Condition
- New construction: No
- Year built: 1994
Community & HOA
Location
- Region: Huntsville
Financial & listing details
- Price per square foot: $182/sqft
- Tax assessed value: $324,250
- Annual tax amount: $2,213
- Date on market: 6/22/2026
Estimated market value
Not available
Estimated sales range
Not available
$2,115/mo
Price history
| Date | Event | Price |
|---|---|---|
| 6/22/2026 | Listed for sale | $395,000+139.4%$182/sqft |
Source: Owner Report a problem | ||
| 4/28/2014 | Sold | $165,000-7.8%$76/sqft |
Source:  ArkansasOne MLS #697512 Report a problem ArkansasOne MLS #697512 Report a problem | ||
| 1/14/2014 | Listed for sale | $178,900$83/sqft |
Source: Robbins Realty #697512 Report a problem | ||
Public tax history
| Year | Property taxes | Tax assessment |
|---|---|---|
| 2025 | $2,213 +9.1% | $45,168 +9.1% |
| 2024 | $2,029 | $41,404 +10% |
| 2023 | -- | $37,640 +2.5% |
| 2022 | $1,799 | $36,720 +9.1% |
| 2021 | -- | $33,660 +10% |
| 2020 | $1,499 | $30,600 |
| 2019 | $1,499 +8.6% | $30,600 |
| 2018 | $1,380 | $30,600 |
| 2017 | $1,380 | $30,600 |
| 2016 | $1,380 | $30,600 +4.6% |
| 2015 | $1,380 | $29,260 +24.7% |
| 2014 | -- | $23,455 -19.8% |
| 2013 | -- | $29,260 +24.7% |
| 2012 | -- | $23,455 |
| 2011 | -- | $23,455 |
| 2010 | $656 | $23,455 |
| 2009 | $656 | $23,455 |
Find assessor info on the county website
Monthly payment
Est. payment
Payment breakdown
Explore the cost of this home by adjusting the details. Changes won't be saved.Climate risks
Neighborhood: 72740
Nearby schools
GreatSchools rating
- 4/10Huntsville Intermediate SchoolGrades: 3-5Distance: 1.1 mi
- 6/10Huntsville Middle SchoolGrades: 6-8Distance: 1.1 mi
- 4/10Huntsville High SchoolGrades: 9-12Distance: 0.5 mi
Schools provided by the listing agent
- District: H-Ville
Source: The MLS. This data may not be complete. We recommend contacting the local school district to confirm school assignments for this home.
- $395,0004 bd2 ba2.7k sqft701 Diana Pl, Huntsville, AR 72740Off Market

- $327,7003 bd2 ba1.9k sqft703 Diana Pl, Huntsville, AR 72740Off Market
- $430,3003 bd2 ba1.6k sqft296 Madison 2492 St #2492, Huntsville, AR 72740Off Market

- $370,7003 bd2 ba2k sqft699 Diana Pl, Huntsville, AR 72740Off Market
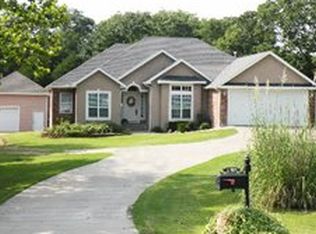
- $447,000-- bd2 ba2.4k sqft704 Diana Pl, Huntsville, AR 72740Off Market
- $426,2003 bd2 ba1.6k sqft296 Madison 2492 St, Huntsville, AR 72740Off Market
- $320,800-- bd2 ba1.9k sqft705 Diana Pl, Huntsville, AR 72740Off Market
- $230,6003 bd2 ba1.6k sqft966 Paradise Ln, Huntsville, AR 72740Off Market
A local agent can set up tours, give advice and negotiate with sellers.
Similar homes
- $350,0002 bd2 ba1.6k sqft601 S Parrott Dr, Huntsville, AR 72740For Sale
 MLS ID #1318712, Sheila Vines, Owens Realty and Auction. ArkansasOne MLS
 - $499,9993 bd2 ba2.9k sqft313 Madison St #6501, Huntsville, AR 72740For Sale By Owner

- $345,0003 bd2 ba1.4k sqft903 Acorn St, Huntsville, AR 72740For Sale
 MLS ID #1343007, Channing Hicks, Viridian Real Estate. ArkansasOne MLS
 - $285,0003 bd3 ba2.5k sqft4831 Business Highway 412, Huntsville, AR 72740For Sale
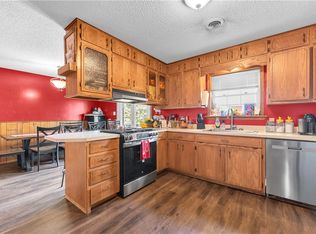 MLS ID #1355381, Miranda Evans, Scott Realty Group. ArkansasOne MLS
 - $272,0003 bd2 ba1.6k sqft215 Elizabeth Dr, Huntsville, AR 72740For SaleMLS ID #1356757, Tara Hudson, Worth Clark Realty. ArkansasOne MLS
- $435,0004 bd2 ba2.1k sqft832 Madison 8965 Rd, Huntsville, AR 72740For SaleMLS ID #1344893, FJH Partners, PAK Home Realty. ArkansasOne MLS
- $370,0005 bd2 ba2.4k sqft402 Phillips Ave, Huntsville, AR 72740For SaleMLS ID #1337260, Miranda Evans, Scott Realty Group. ArkansasOne MLS
- $275,0003 bd2 ba2.1k sqft202 S Parrott Dr, Huntsville, AR 72740For SaleMLS ID #1345480, George Marroquin, Equity Partners Realty. ArkansasOne MLS
- $300,0003 bd2 ba1.5k sqft4941 Business Highway 412, Huntsville, AR 72740For SaleMLS ID #1352973, Alicia Vera, Coldwell Banker Harris McHaney & Faucette-Rogers. ArkansasOne MLS
- $--3 bd2 ba1.4k sqft402 Cooper St, Huntsville, AR 72740AuctionXome
- $574,5003 bd2 ba1.5k sqft26134 Highway 23, Huntsville, AR 72740For SaleMLS ID #1352859, Dave Layman, Mathias Real Estate. ArkansasOne MLS
- $375,0003 bd2 ba1.7k sqft1287 Madison St #7250, Huntsville, AR 72740For SaleMLS ID #1347565, Lori Hawkins, Viridian Real Estate. ArkansasOne MLS
- $375,0004 bd1 ba2.6k sqft7609 Madison St #5395, Huntsville, AR 72740For SaleMLS ID #1353454, Savvy Home Group, Brix Realty. ArkansasOne MLS
- $349,0004 bd4 ba2.3k sqft144 Madison 6501, Huntsville, AR 72740New ConstructionMLS ID #1353416, Tracy Dotson, Local Living Real Estate. ArkansasOne MLS
- $250,0003 bd2 ba1.3k sqft276 Worley St, Huntsville, AR 72740For SaleMLS ID #1356507, Stewart Hawkins, Viridian Real Estate. ArkansasOne MLS
- $320,0004 bd3 ba2.7k sqft395 Worley St, Huntsville, AR 72740For SaleMLS ID #1345526, Soho NWA, SoHo eXp NWA Branch. ArkansasOne MLS
- $399,0003 bd2 ba1.5k sqft322 Madison 1458, Huntsville, AR 72740New ConstructionMLS ID #1346977, Laycee Maupin, Local Living Real Estate. ArkansasOne MLS
- $395,0003 bd2 ba2.1k sqft572 Madison 6121, Elkins, AR 72727For SaleMLS ID #11885479, Philip Bolinger, Bolinger's Real Estate. My State MLS
- $327,0003 bd2 ba1.3k sqft2736 Madison St #5555, Huntsville, AR 72740For SaleMLS ID #1342406, Sheila Vines, Owens Realty and Auction. ArkansasOne MLS
- $525,0004 bd3 ba2.4k sqft1481 Madison St #7855, Huntsville, AR 72740For SaleMLS ID #1348922, Lori Hawkins, Viridian Real Estate. ArkansasOne MLS
