Welcome to 4831 Business Highway 412, a spacious split-level home offering the perfect combination of comfort, functionality, and convenience. With multiple levels of living space, this home is designed to accommodate a variety of lifestyles.
Inside, you’ll find two generous living areas, one on each level, providing plenty of room to relax, entertain, or create the perfect space for family gatherings. Downstairs, you’ll find a small kitchen, half bath, laundry, second living area, and a large bonus room for endless possibilities as a game room, home office, gym, playroom, or additional guest space.
Outside, the spacious lot gives you room to spread out, enjoy outdoor activities, garden, or simply relax in your own backyard. Conveniently located right on Business Highway 412, you’ll enjoy easy access to shopping, dining, and schools.
If you’ve been searching for a home with space, versatility, and a convenient location, this one is ready to welcome you home. Schedule your private showing today!
For sale
$285,000
4831 Business Highway 412, Huntsville, AR 72740
3beds
2,538sqft
:
Get pre-qualified$1,798/mo
Single Family Residence
Built in 1988
1.12 Acres Lot
$280,200 Zestimate®
$112/sqft
$-- HOA
What's special
Large bonus roomHalf bathRoom to spread outSpacious lotSmall kitchenSpacious split-level home
- 20 days |
- 1,009 |
- 18 |
Likely to sell faster than
Zillow last checked:
Listing updated:
Listed by:
Miranda Evans 479-871-0466,
Scott Realty Group 479-738-2136
Source: ArkansasOne MLS,MLS#: 1355381 Originating MLS: Northwest Arkansas Board of REALTORS MLS
Originating MLS: Northwest Arkansas Board of REALTORS MLSFacts & features
Interior
Bedrooms & bathrooms
- Bedrooms: 3
- Bathrooms: 3
- Full bathrooms: 2
- 1/2 bathrooms: 1
Heating
- Gas
Cooling
- Central Air
Appliances
- Included: Dishwasher, Disposal, Gas Oven, Gas Range, Gas Water Heater, Refrigerator
- Laundry: Washer Hookup, Dryer Hookup
Features
- Ceiling Fan(s), None, Split Bedrooms, Multiple Living Areas, Storage
- Flooring: Carpet, Luxury Vinyl Plank
- Has basement: No
- Number of fireplaces: 1
- Fireplace features: Insert, Living Room
Interior area
- Total structure area: 2,538
- Total interior livable area: 2,538 sqft
Video & virtual tour
Property
Features
- Levels: Two
- Stories: 2
- Patio & porch: Deck
- Exterior features: Concrete Driveway, Gravel Driveway
- Fencing: Partial
- Waterfront features: None
Lot
- Size: 1.12 Acres
- Features: Central Business District, Cleared, City Lot, Sloped
Details
- Additional structures: Storage
- Parcel number: 07511873000
- Special conditions: None
Construction
Type & style
- Home type: SingleFamily
- Property subtype: Single Family Residence
Materials
- Brick, Vinyl Siding
- Foundation: Slab
- Roof: Architectural,Shingle
Condition
- New construction: No
- Year built: 1988
Utilities & green energy
- Sewer: Public Sewer
- Water: Public
- Utilities for property: Electricity Available, Natural Gas Available, Sewer Available, Water Available
Community & HOA
Community
- Features: Near Fire Station, Near Schools
- Subdivision: Shady Acres
Location
- Region: Huntsville
Financial & listing details
- Price per square foot: $112/sqft
- Annual tax amount: $1,496
- Date on market: 7/16/2026
Estimated market value
$280,200
$266,000 - $294,000
$2,628/mo
Price history
| Date | Event | Price |
|---|---|---|
| 7/16/2026 | Listed for sale | $285,000+137.5%$112/sqft |
Source:  ArkansasOne MLS #1355381 Report a problem ArkansasOne MLS #1355381 Report a problem | ||
| 8/10/2017 | Sold | $120,000$47/sqft |
Source: ArkansasOne MLS #1041435 Report a problem | ||
Public tax history
Tax history is unavailable.
Monthly payment
Est. payment
Payment breakdown
Explore the cost of this home by adjusting the details. Changes won't be saved.Climate risks
Neighborhood: 72740
Nearby schools
GreatSchools rating
- 4/10Huntsville Intermediate SchoolGrades: 3-5Distance: 1.6 mi
- 6/10Huntsville Middle SchoolGrades: 6-8Distance: 1.9 mi
- 4/10Huntsville High SchoolGrades: 9-12Distance: 1.8 mi
Schools provided by the listing agent
- District: Huntsville
Source: ArkansasOne MLS. This data may not be complete. We recommend contacting the local school district to confirm school assignments for this home.
- $287,2004 bd3 ba2.5k sqft4831 Highway 412, Huntsville, AR 72740Off Market
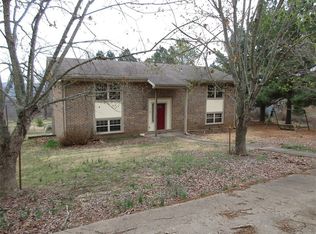
- $214,5003 bd2 ba1.3k sqft258 Thompson Ave, Huntsville, AR 72740Off Market

- $407,7004 bd3 ba2.6k sqft285 Madison St #2300, Huntsville, AR 72740Off Market
- $213,800-- bd1 ba1.1k sqft4919 Business Highway 412, Huntsville, AR 72740Off Market
- $195,900-- bd1 ba896 sqft4939 Highway 412, Huntsville, AR 72740Off Market
- $180,2002 bd1 ba896 sqft4939 Business Highway 412, Huntsville, AR 72740Off Market
- $300,0003 bd2 ba1.5k sqft4941 Business Highway 412, Huntsville, AR 72740For Sale
- $4,250-- bd-- ba-- sqft4941 Business Highway 412, Huntsville, AR 72740Off Market
A local agent can set up tours, give advice and negotiate with sellers.
Similar homes
- $300,0003 bd2 ba1.5k sqft4941 Business Highway 412, Huntsville, AR 72740For Sale
 MLS ID #1352973, Alicia Vera, Coldwell Banker Harris McHaney & Faucette-Rogers. ArkansasOne MLS
 - $289,9003 bd3 ba1.7k sqft446 Cooper St, Huntsville, AR 72740For Sale
 MLS ID #1356707, Denise Contreras-Serrano, DC Real Estate. ArkansasOne MLS
 - $275,0003 bd2 ba2.1k sqft202 S Parrott Dr, Huntsville, AR 72740For Sale
 MLS ID #1345480, George Marroquin, Equity Partners Realty. ArkansasOne MLS
 - $265,0003 bd2 ba1.6k sqft215 Elizabeth Dr, Huntsville, AR 72740For Sale
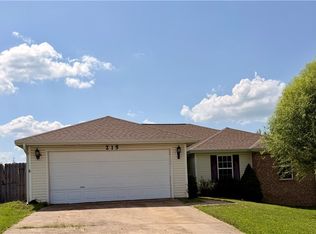 MLS ID #1356757, Tara Hudson, Worth Clark Realty. ArkansasOne MLS
 - $320,0004 bd3 ba2.7k sqft395 Worley St, Huntsville, AR 72740For SaleMLS ID #1345526, Soho NWA, SoHo eXp NWA Branch. ArkansasOne MLS
- $275,0004 bd2 ba1.6k sqft130 Worley St, Huntsville, AR 72740For SaleMLS ID #1331616, The Duley Group, Keller Williams Market Pro Realty - Rogers Branch. ArkansasOne MLS
- $250,0003 bd2 ba1.3k sqft276 Worley St, Huntsville, AR 72740For SaleMLS ID #1356507, Stewart Hawkins, Viridian Real Estate. ArkansasOne MLS
- $315,0005 bd4 ba2.4k sqft387 Cooper St, Huntsville, AR 72740For SaleMLS ID #1332472, The Moldenhauer Group, RE/MAX Associates, LLC. ArkansasOne MLS
- $278,9003 bd2 ba1.5k sqft133 Youngblood Pl, Huntsville, AR 72740For SaleMLS ID #1352183, Mike Graham, Red Box Realty. ArkansasOne MLS
- $250,0003 bd2 ba1.4k sqft353 Evans St, Huntsville, AR 72740For SaleMLS ID #1349458, Benjamin Cornelius, Blackstone & Company. ArkansasOne MLS
- $248,0003 bd2 ba1.3k sqft341 Cooper St, Huntsville, AR 72740For SaleMLS ID #1351389, Kimberly Byrd, NWA Real Estate Huntsville Branch. ArkansasOne MLS
- $299,5003 bd2 ba1.5k sqft26704 Highway 23, Huntsville, AR 72740New ConstructionMLS ID #1357206, Benjamin Anderson, Collier & Associates. ArkansasOne MLS
- $283,9003 bd3 ba1.6k sqft227 Tonya Loop, Huntsville, AR 72740New ConstructionMLS ID #1341917, Amber Presley, Scott Realty Group. ArkansasOne MLS
- $395,0003 bd2 ba2.1k sqft700 Diana Pl, Huntsville, AR 72740For Sale By Owner
- $345,0003 bd2 ba1.4k sqft903 Acorn St, Huntsville, AR 72740For SaleMLS ID #1343007, Channing Hicks, Viridian Real Estate. ArkansasOne MLS
- $350,0002 bd2 ba1.6k sqft601 S Parrott Dr, Huntsville, AR 72740For SaleMLS ID #1318712, Sheila Vines, Owens Realty and Auction. ArkansasOne MLS
- $259,9003 bd2 ba1.4k sqft118 Brooke St, Huntsville, AR 72740For SaleMLS ID #1347710, Laycee Maupin, Local Living Real Estate. ArkansasOne MLS
- $312,0003 bd2 ba1.6k sqft140 Mae, Huntsville, AR 72740New ConstructionMLS ID #1331634, Matthew Courtney, Wild Oak Real Estate & Development. ArkansasOne MLS
- $327,0003 bd2 ba1.3k sqft2736 Madison St #5555, Huntsville, AR 72740For SaleMLS ID #1342406, Sheila Vines, Owens Realty and Auction. ArkansasOne MLS
- $179,0003 bd2 ba1.4k sqft2830 Madison St #8350, Huntsville, AR 72740For SaleMLS ID #1357418, Brent Owens, Owens Realty and Auction. ArkansasOne MLS
