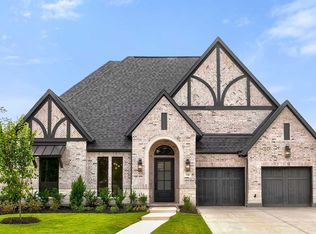
Step off the front porch into a grand entryway embraced by a two-story ceiling. A secluded home office is right off the front door and features French doors and a view of the front yard. A guest suite with a full bathroom and walk-in closet is down the hall. As you pass the dining room you enter the main living areas. The curved staircase embraces the two-story family room which boasts a fireplace and walls of windows. The kitchen offers a prep island, an additional island with built-in seating, a butler's pantry, and oversized walk-in pantry. The corner morning area is embraced by two walls of windows and provides access to the backyard covered patio. The primary bedroom is off the family room and features a tall tray ceiling and wall of windows. Double doors lead into the primary bathroom with dual vanities, a freestanding tub, linen closet, and two walk-in closets. It also provides dual access to the utility room for added convenience. Upstairs you are greeted by a large game room with ample natural light. A media room connects to the space and allows for additional entertainment. The three secondary bedrooms upstairs all feature their own full bathrooms and walk-in closets. The mud room and utility room are off of the three-car garage.
Pending
$1,331,900
700 Doppler Ct, Hurst, TX 76054
5beds
5,018sqft
Single Family Residence
Built in 2026
9,374 Square Feet Lot
$1,332,200 Zestimate®
$265/sqft
$83/mo HOA
What's special
Backyard covered patioThree-car garageOversized walk-in pantry
- 73 days |
- 11 |
- 0 |
Zillow last checked:
Listing updated:
Listed by:
Lee Jones 0439466 713-948-6666,
Perry Homes Realty LLC 713-948-6666
Source: NTREIS,MLS#: 21246599
Facts & features
Interior
Bedrooms & bathrooms
- Bedrooms: 5
- Bathrooms: 7
- Full bathrooms: 5
- 1/2 bathrooms: 2
Primary bedroom
- Features: Walk-In Closet(s)
- Level: First
- Dimensions: 14 x 19
Bedroom
- Features: Walk-In Closet(s)
- Level: First
- Dimensions: 13 x 11
Bedroom
- Features: Walk-In Closet(s)
- Level: Second
- Dimensions: 13 x 11
Bedroom
- Features: Walk-In Closet(s)
- Level: Second
- Dimensions: 14 x 11
Bedroom
- Features: Walk-In Closet(s)
- Level: Second
- Dimensions: 12 x 13
Dining room
- Level: First
- Dimensions: 13 x 14
Game room
- Level: Second
- Dimensions: 18 x 15
Living room
- Level: First
- Dimensions: 20 x 19
Media room
- Level: Second
- Dimensions: 19 x 14
Office
- Level: First
- Dimensions: 13 x 12
Utility room
- Features: Closet
- Level: First
- Dimensions: 6 x 8
Heating
- Central, Natural Gas
Cooling
- Central Air, Electric
Appliances
- Included: Dishwasher, Electric Oven, Gas Cooktop, Disposal, Microwave, Vented Exhaust Fan
Features
- Decorative/Designer Lighting Fixtures, Smart Home, Vaulted Ceiling(s), Walk-In Closet(s), Wired for Sound
- Flooring: Carpet
- Has basement: No
- Number of fireplaces: 1
- Fireplace features: Decorative, Insert, Gas Log, Gas Starter, Stone
Interior area
- Total interior livable area: 5,018 sqft
Property
Parking
- Total spaces: 3
- Parking features: Garage, Garage Door Opener, On Street
- Attached garage spaces: 3
- Has uncovered spaces: Yes
Features
- Levels: Two
- Stories: 2
- Patio & porch: Covered
- Exterior features: Private Yard, Rain Gutters
- Pool features: None
- Fencing: Back Yard,Wood
Lot
- Size: 9,374 Square Feet
- Dimensions: 125 x 75
- Features: Subdivision, Few Trees
Details
- Parcel number: 43183975
Construction
Type & style
- Home type: SingleFamily
- Architectural style: Traditional,Detached
- Property subtype: Single Family Residence
Materials
- Brick, Stone Veneer
- Foundation: Slab
- Roof: Composition
Condition
- New construction: Yes
- Year built: 2026
Utilities & green energy
- Sewer: Public Sewer
- Water: Public
- Utilities for property: Sewer Available, Underground Utilities, Water Available
Green energy
- Energy efficient items: Appliances, Rain/Freeze Sensors, Thermostat, Water Heater, Windows
- Indoor air quality: Ventilation
- Water conservation: Low-Flow Fixtures, Water-Smart Landscaping
Community & HOA
Community
- Features: Trails/Paths, Community Mailbox, Curbs, Sidewalks
- Security: Prewired, Security System, Carbon Monoxide Detector(s), Fire Alarm, Smoke Detector(s)
- Subdivision: Adkins Park
HOA
- Has HOA: Yes
- Amenities included: Maintenance Front Yard
- Services included: All Facilities, Maintenance Grounds
- HOA fee: $1,000 annually
- HOA name: Secure Association Management
- HOA phone: 940-497-7328
Location
- Region: Hurst
Financial & listing details
- Price per square foot: $265/sqft
- Tax assessed value: $73,436
- Annual tax amount: $1,587
- Date on market: 4/21/2026
- Listing terms: Cash,Conventional,FHA,VA Loan
Estimated market value
$1,332,200
$1.27M - $1.40M
$5,816/mo
Price history
| Date | Event | Price |
|---|---|---|
| 4/21/2026 | Pending sale | $1,331,900$265/sqft |
Source: NTREIS #21246599 Report a problem | ||
| 4/21/2026 | Listed for sale | $1,331,900$265/sqft |
Source: NTREIS #21246599 Report a problem | ||
Public tax history
| Year | Property taxes | Tax assessment |
|---|---|---|
| 2025 | $1,587 | $73,436 |
Find assessor info on the county website
Monthly payment
Est. payment$--/mo
Payment breakdown
Explore the cost of this home by adjusting the details. Changes won't be saved.All calculations are estimates and provided by Zillow, Inc. for informational purposes only. Actual amounts may vary.
HOA fees may include property taxes on listings classified as Co-Ops. Contact the listing agent and/or owner for fee details.
Mortgage interest rates are dependent on a number of factors, including credit score, down payment, and repayment length. Interest rate data provided by Zillow Group Marketplace, Inc. as of 1/1/1970 from various mortgage lenders with which we have lead or other similar arrangements; the Estimated Payment is an average of those rates.
See how much you could borrow to make a competitive offer.
Climate risks
Neighborhood: 76054
Nearby schools
GreatSchools rating
- 9/10Liberty Elementary SchoolGrades: PK-4Distance: 1.1 mi
- 8/10Keller Middle SchoolGrades: 7-8Distance: 4.7 mi
- 8/10Keller High SchoolGrades: 9-12Distance: 4.6 mi
Schools provided by the listing agent
- Elementary: Liberty
- Middle: Keller
- High: Keller
- District: Keller ISD
Source: NTREIS. This data may not be complete. We recommend contacting the local school district to confirm school assignments for this home.


A local agent can set up tours, give advice and negotiate with sellers.

- Texas
- Tarrant County
- Hurst
- 76054
- 700 Doppler Ct
Nearby cities
Nearby neighborhoods
Nearby zip codes
Other Hurst Topics
