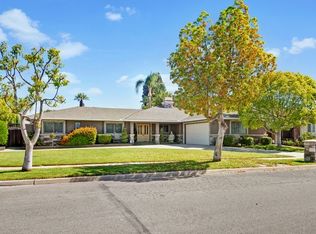
Corner Lot Gem with Pool, Fruit Trees & Room to Grow – Your Dream Home Awaits! Perfectly positioned on a 9,350 sq ft spacious corner lot, this single-story 4-bedroom, 2-bathroom 2,065 square foot, pool home is thoughtfully designed for both relaxed living and vibrant entertaining.
Inside, you’ll find two generous living areas, ideal for everything from cozy movie nights by the fireplace to lively gatherings. The expanded family room truly steals the show with its crisp white, vaulted plank ceilings, creating a breezy, coastal-inspired atmosphere. A full wall of windows and a sliding glass door frame views of the backyard and sparkling pool, flooding the space with natural light and a sense of calm.
At the heart of the home, the central kitchen connects seamlessly to all living spaces, making it the perfect hub for everyday living and entertaining. Whether you're cooking for yourself or hosting a crowd, you'll love how the layout flows effortlessly outdoors to your private backyard retreat which includes an ample-sized pool, mature landscaping and fruit trees, and a shaded patio—ideal for lounging, dining al fresco, or weekend barbecues.
Other amenities to note are the indoor laundry room, spacious 3-car garage, gated side yard for trailer/ RV camper parking, central AC and heat, and newly painted exterior, removable pool safety fence. Take advantage of this prime location—just minutes from shopping, restaurants, freeway access, and within walking distance of the neighborhood elementary school and park. Don't miss out on this incredible opportunity, it won't last long!
Sold for $1,249,000
Listed by: T.N.G. Real Estate Consultants • Jaclyn Mariani • Contact: 714-987-3310
Bought with: T.N.G. Real Estate Consultants
$1,249,000
700 E Las Palmas Dr, Fullerton, CA 92835
4beds
2,065sqft
Single Family Residence
Built in 1958
9,350 Square Feet Lot
$1,270,200 Zestimate®
$605/sqft
$5,843 Estimated rent
Home value
$1,270,200
$1.17M - $1.38M
$5,843/mo
Zestimate® history
Owner options
List your home for rent
$5,843/mo
Rent Zestimate®
Find your next renter with Zillow Rental Manager. Plus, with online applications, you can quickly screen prospective tenants – for free.
$5,843/mo
Rent Zestimate®
Refinance and save
$7,962/mo
Est. payment
Refinancing to a lower rate could help reduce your monthly payments and save thousands over the life of the loan.
$7,962/mo
Est. payment
Explore your selling options
Work with a Zillow partner agent
Leverage their expertise and Zillow's premium Showcase listings to get your home seen by more buyers.
Get startedList with your own agent
Get your home in front of millions of buyers by listing it on Zillow.
Learn how to do itSell it yourself
Take full control of how buyers see your home on Zillow by listing For Sale by Owner (FSBO).
List your homeWhat's special
Private backyard retreatExpanded family roomCorner lotRemovable pool safety fenceNewly painted exteriorCentral kitchenFlows effortlessly outdoors
Zillow last checked:
Listing updated:
Listed by:
Jaclyn Mariani DRE #02064930 714-366-5532,
T.N.G. Real Estate Consultants
Bought with:
Andrea Montalvo, DRE #01757593
T.N.G. Real Estate Consultants
Source: CRMLS,MLS#: PW25093617 Originating MLS: California Regional MLS
Originating MLS: California Regional MLSFacts & features
Interior
Bedrooms & bathrooms
- Bedrooms: 4
- Bathrooms: 2
- Full bathrooms: 2
- Main level bathrooms: 2
- Main level bedrooms: 4
Rooms
- Room types: Bathroom, Bedroom
Bedroom
- Features: All Bedrooms Down
Bathroom
- Features: Bathtub, Separate Shower
Bathroom
- Features: Jack and Jill Bath
Kitchen
- Features: Kitchen/Family Room Combo
Heating
- Central
Cooling
- Central Air
Appliances
- Included: Electric Cooktop
- Laundry: Gas Dryer Hookup, Inside, Laundry Room
Features
- Beamed Ceilings, Cathedral Ceiling(s), All Bedrooms Down, Jack and Jill Bath
- Flooring: Vinyl
- Doors: Sliding Doors
- Windows: Double Pane Windows, Skylight(s)
- Has fireplace: Yes
- Fireplace features: Living Room
- Common walls with other units/homes: No Common Walls
Interior area
- Total interior livable area: 2,065 sqft
Property
Parking
- Total spaces: 5
- Parking features: Door-Multi, Driveway, Garage
- Attached garage spaces: 3
- Uncovered spaces: 2
Features
- Levels: Three Or More
- Stories: 3
- Entry location: ground
- Patio & porch: Patio
- Has private pool: Yes
- Pool features: Private
- Spa features: None
- Fencing: Block
- Has view: Yes
- View description: None
Lot
- Size: 9,350 Square Feet
- Features: 0-1 Unit/Acre, Corner Lot
Details
- Parcel number: 29335104
- Special conditions: Trust
Construction
Type & style
- Home type: SingleFamily
- Architectural style: Ranch
- Property subtype: Single Family Residence
Materials
- Stucco, Wood Siding
- Foundation: Raised, Slab
- Roof: Composition
Condition
- New construction: No
- Year built: 1958
Utilities & green energy
- Electric: Standard
- Sewer: Public Sewer
- Water: Public
- Utilities for property: Electricity Connected, Natural Gas Connected, Sewer Connected, Water Connected
Community & HOA
Community
- Features: Park
- Subdivision: None
Location
- Region: Fullerton
Financial & listing details
- Price per square foot: $605/sqft
- Tax assessed value: $123,263
- Annual tax amount: $1,670
- Date on market: 4/30/2025
- Cumulative days on market: 5 days
- Listing terms: Cash,Cash to New Loan,Conventional,1031 Exchange,FHA,VA Loan
Price history
| Date | Event | Price |
|---|---|---|
| 6/3/2025 | Sold | $1,249,000-0.1%$605/sqft |
Source:  CRMLS #PW25093617 Report a problem CRMLS #PW25093617 Report a problem | ||
| 5/16/2025 | Pending sale | $1,250,000$605/sqft |
Source: CRMLS #PW25093617 Report a problem | ||
Public tax history
| Year | Property taxes | Tax assessment |
|---|---|---|
| 2025 | $1,670 +4% | $123,263 +2% |
| 2024 | $1,606 +2.7% | $120,847 +2% |
| 2023 | $1,564 +1.2% | $118,478 +2% |
| 2022 | $1,545 +1.8% | $116,155 +2% |
| 2021 | $1,518 +0.7% | $113,878 +1% |
| 2020 | $1,507 | $112,711 +2% |
| 2019 | $1,507 +2.2% | $110,501 +2% |
| 2018 | $1,474 +3.3% | $108,335 +2% |
| 2017 | $1,427 | $106,211 +2% |
| 2016 | $1,427 +2% | $104,129 +1.5% |
| 2015 | $1,398 +5.7% | $102,565 +2% |
| 2014 | $1,323 | $100,556 +0.5% |
| 2013 | -- | $100,102 +2% |
| 2012 | -- | $98,140 +2% |
| 2011 | -- | $96,216 +0.8% |
| 2010 | -- | $95,497 -0.2% |
| 2009 | -- | $95,725 +2% |
| 2008 | -- | $93,849 +2% |
| 2007 | -- | $92,009 +2% |
| 2006 | -- | $90,205 +2% |
| 2005 | -- | $88,437 +2% |
| 2004 | -- | $86,703 +1.9% |
| 2003 | -- | $85,114 +2% |
| 2002 | -- | $83,446 +2% |
| 2001 | $846 +2.1% | $81,810 +2% |
| 2000 | $829 | $80,206 |
Find assessor info on the county website
Neighborhood: 92835
Nearby homes
- $1,272,0004 bd3 ba2k sqft706 E Las Palmas Dr, Fullerton, CA 92835Sold

- $1,555,0004 bd3 ba2k sqft701 Paseo Pl, Fullerton, CA 92835Off Market
- $1,355,6004 bd3 ba2.4k sqft707 Paseo Pl, Fullerton, CA 92835Off Market
- $1,267,8003 bd25 ba1.8k sqft3513 Madonna Dr, Fullerton, CA 92835Off Market
- $1,358,9005 bd3 ba2.1k sqft3507 Madonna Dr, Fullerton, CA 92835Off Market
- $1,179,3003 bd2 ba1.5k sqft712 E Las Palmas Dr, Fullerton, CA 92835Off Market
- $2,338,6004 bd4 ba3.7k sqft701 E Las Palmas Dr, Fullerton, CA 92835Off Market
- $1,222,0003 bd2 ba1.6k sqft701 E Las Palmas Dr, Fullerton, CA 92835Off Market
Nearby schools
GreatSchools rating
- 8/10Hermosa Drive Elementary SchoolGrades: K-6Distance: 0.4 mi
- 4/10Ladera Vista Junior High SchoolGrades: 7-8Distance: 3.1 mi
- 8/10Sonora High SchoolGrades: 9-12Distance: 1.1 mi
Schools provided by the listing agent
- High: Sonora
Source: CRMLS. This data may not be complete. We recommend contacting the local school district to confirm school assignments for this home.
Get a cash offer in 3 minutes
Find out how much your home could sell for in as little as 3 minutes with a no-obligation cash offer.
Estimated market value
$1,270,200
Get a cash offer in 3 minutes
Find out how much your home could sell for in as little as 3 minutes with a no-obligation cash offer.
Estimated market value
$1,270,200
- California
- Orange County
- Fullerton
- 92835
- 700 E Las Palmas Dr
Nearby cities
Nearby neighborhoods
Nearby zip codes
Other Fullerton Topics
