Your Own Piece of Paradise! Charming 4-Bedroom, 2.5-Bathroom Home with Private Backyard Oasis.
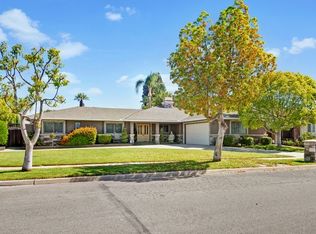
Welcome to 706 E Las Palmas Dr, a beautifully maintained single-story ranch-style home situated in a highly sought-after, palm tree-lined neighborhood of Fullerton. This home's curb appeal is enhanced by its lush green vegetation and elegant pull-through driveway. Built in 1958 and offering 2,058 square feet of living space on a spacious 9,483-square-foot lot, this home combines vintage charm with modern comforts.
Upon entering the home, your attention will be drawn to a naturally well-lit and peaceful living room, featuring expansive picturesque windows that look out onto the serene backyard. The living room, family room, and kitchen flow seamlessly together, easily catering to social gatherings. A spacious kitchen includes a cozy seating area and offers abundant cabinet space for all your storage needs. The family room is adorned with a fireplace and wood-beamed ceiling providing access to the backyard and covered patio where you can enjoy meals al fresco or sit quietly and take in the peaceful sounds of flowing water while watching colorful fish in this tranquil oasis. Tall trees, tropical vegetation, and a thoughtfully designed pond are just a few features that make this backyard unique and desirable.
The home features 4 spacious bedrooms and 2.5 bathrooms, each with pristine vintage details. With plenty of closets and ample storage, this well-maintained home is move in ready, but also allows for a new homeowner to bring their own vision to the space and make changes and upgrades over time and at their desired pace. Additional highlights include indoor laundry, newer exterior paint, double-paned windows, a newer roof, central AC, and direct 2-car garage access - offering secure parking and plenty of storage.
Take advantage of this prime location—just minutes from shopping, restaurants, freeway access, and within walking distance of the neighborhood elementary school and park. Don't miss out on this incredible opportunity, it won't last long!
Sold for $1,272,000
Listed by: T.N.G. Real Estate Consultants • Jaclyn Mariani • Contact: 714-987-3310
Bought with: Redfin
$1,272,000
706 E Las Palmas Dr, Fullerton, CA 92835
4beds
2,058sqft
Single Family Residence
Built in 1958
9,483 Square Feet Lot
$1,294,700 Zestimate®
$618/sqft
$5,573 Estimated rent
Home value
$1,294,700
$1.19M - $1.41M
$5,573/mo
Zestimate® history
Owner options
List your home for rent
$5,573/mo
Rent Zestimate®
Find your next renter with Zillow Rental Manager. Plus, with online applications, you can quickly screen prospective tenants – for free.
$5,573/mo
Rent Zestimate®
Refinance and save
$8,092/mo
Est. payment
Refinancing to a lower rate could help reduce your monthly payments and save thousands over the life of the loan.
$8,092/mo
Est. payment
Explore your selling options
Work with a Zillow partner agent
Leverage their expertise and Zillow's premium Showcase listings to get your home seen by more buyers.
Get startedList with your own agent
Get your home in front of millions of buyers by listing it on Zillow.
Learn how to do itSell it yourself
Take full control of how buyers see your home on Zillow by listing For Sale by Owner (FSBO).
List your homeWhat's special
Zillow last checked:
Listing updated:
Listed by:
Jaclyn Mariani DRE #02064930 714-366-5532,
T.N.G. Real Estate Consultants
Bought with:
Dana Canfield, DRE #01865861
Redfin
Source: CRMLS,MLS#: PW25056202 Originating MLS: California Regional MLS
Originating MLS: California Regional MLSFacts & features
Interior
Bedrooms & bathrooms
- Bedrooms: 4
- Bathrooms: 3
- Full bathrooms: 2
- 1/2 bathrooms: 1
- Main level bathrooms: 3
- Main level bedrooms: 4
Rooms
- Room types: Primary Bedroom
Primary bedroom
- Features: Main Level Primary
Bathroom
- Features: Linen Closet, Tub Shower
Heating
- Central
Cooling
- Central Air
Appliances
- Included: Dishwasher, Electric Oven, Electric Range
- Laundry: Washer Hookup, Electric Dryer Hookup, Inside, Laundry Room
Features
- Eat-in Kitchen, Main Level Primary
- Flooring: Carpet, Vinyl, Wood
- Doors: Sliding Doors
- Windows: Double Pane Windows
- Has fireplace: Yes
- Fireplace features: Family Room
- Common walls with other units/homes: No Common Walls
Interior area
- Total interior livable area: 2,058 sqft
Property
Parking
- Total spaces: 6
- Parking features: Direct Access, Garage, Pull-through
- Attached garage spaces: 2
- Uncovered spaces: 4
Features
- Levels: One
- Stories: 1
- Entry location: 1
- Patio & porch: Covered, Patio
- Exterior features: Koi Pond
- Pool features: None
- Spa features: None
- Fencing: Block,Vinyl,Wood
- Has view: Yes
- View description: None
Lot
- Size: 9,483 Square Feet
- Features: Landscaped, Sprinkler System
Details
- Parcel number: 29335103
- Special conditions: Standard
Construction
Type & style
- Home type: SingleFamily
- Architectural style: Ranch
- Property subtype: Single Family Residence
Materials
- Stucco, Wood Siding
- Foundation: Raised
- Roof: Composition
Condition
- New construction: No
- Year built: 1958
Utilities & green energy
- Electric: Standard
- Sewer: Public Sewer
- Water: Public
- Utilities for property: Electricity Connected, Sewer Connected, Water Connected
Community & HOA
Community
- Features: Park
- Subdivision: Hermosa Neighborhood
Location
- Region: Fullerton
Financial & listing details
- Price per square foot: $618/sqft
- Tax assessed value: $385,990
- Annual tax amount: $4,532
- Date on market: 3/26/2025
- Cumulative days on market: 8 days
- Listing terms: Cash,Cash to New Loan,Conventional,1031 Exchange,FHA,VA Loan
Price history
| Date | Event | Price |
|---|---|---|
| 4/28/2025 | Sold | $1,272,000+1.9%$618/sqft |
Source:  CRMLS #PW25056202 Report a problem CRMLS #PW25056202 Report a problem | ||
| 4/3/2025 | Pending sale | $1,248,000$606/sqft |
Source: CRMLS #PW25056202 Report a problem | ||
| 3/27/2025 | Listed for sale | $1,248,000+431.1%$606/sqft |
Source: CRMLS #PW25056202 Report a problem | ||
| 1/7/1994 | Sold | $235,000$114/sqft |
Source: Public Record Report a problem | ||
Public tax history
| Year | Property taxes | Tax assessment |
|---|---|---|
| 2025 | $4,532 +4.1% | $385,990 +2% |
| 2024 | $4,352 +2.5% | $378,422 +2% |
| 2023 | $4,246 +0.8% | $371,002 +2% |
| 2022 | $4,214 +1.8% | $363,728 +2% |
| 2021 | $4,140 +0.6% | $356,597 +1% |
| 2020 | $4,116 | $352,941 +2% |
| 2019 | $4,116 +2.6% | $346,021 +2% |
| 2018 | $4,011 +3.3% | $339,237 +2% |
| 2017 | $3,883 | $332,586 +2% |
| 2016 | $3,883 +2.1% | $326,065 +1.5% |
| 2015 | $3,803 +5.9% | $321,168 +2% |
| 2014 | $3,590 | $314,877 +0.5% |
| 2013 | -- | $313,454 +2% |
| 2012 | -- | $307,308 +2% |
| 2011 | -- | $301,283 +0.8% |
| 2010 | -- | $299,032 -0.2% |
| 2009 | -- | $299,743 +2% |
| 2008 | -- | $293,866 +2% |
| 2007 | -- | $288,104 +2% |
| 2006 | -- | $282,455 +2% |
| 2005 | -- | $276,917 +2% |
| 2004 | -- | $271,488 +1.9% |
| 2003 | -- | $266,513 +2% |
| 2002 | -- | $261,288 +2% |
| 2001 | $2,603 +2% | $256,165 +2% |
| 2000 | $2,554 | $251,143 |
Find assessor info on the county website
Neighborhood: 92835
Nearby homes
- $1,249,0004 bd2 ba2k sqft700 E Las Palmas Dr, Fullerton, CA 92835Sold

- $1,179,3003 bd2 ba1.5k sqft712 E Las Palmas Dr, Fullerton, CA 92835Off Market
- $1,355,6004 bd3 ba2.4k sqft707 Paseo Pl, Fullerton, CA 92835Off Market
- $1,555,0004 bd3 ba2k sqft701 Paseo Pl, Fullerton, CA 92835Off Market
- $1,207,6003 bd2 ba1.7k sqft713 Paseo Pl, Fullerton, CA 92835Off Market
- $1,291,2004 bd2 ba1.9k sqft718 E Las Palmas Dr, Fullerton, CA 92835Off Market
- $1,322,1003 bd2 ba2k sqft707 E Las Palmas Dr, Fullerton, CA 92835Off Market
- $1,299,0003 bd2 ba1.7k sqft713 E Las Palmas Dr, Fullerton, CA 92835Off Market
Nearby schools
GreatSchools rating
- 8/10Hermosa Drive Elementary SchoolGrades: K-6Distance: 0.4 mi
- 4/10Ladera Vista Junior High SchoolGrades: 7-8Distance: 3.1 mi
- 8/10Sonora High SchoolGrades: 9-12Distance: 1.1 mi
Schools provided by the listing agent
- Elementary: Hermosa
Source: CRMLS. This data may not be complete. We recommend contacting the local school district to confirm school assignments for this home.
Get a cash offer in 3 minutes
Find out how much your home could sell for in as little as 3 minutes with a no-obligation cash offer.
Estimated market value
$1,294,700
Get a cash offer in 3 minutes
Find out how much your home could sell for in as little as 3 minutes with a no-obligation cash offer.
Estimated market value
$1,294,700
- California
- Orange County
- Fullerton
- 92835
- 706 E Las Palmas Dr
Nearby cities
Nearby neighborhoods
Nearby zip codes
Other Fullerton Topics
