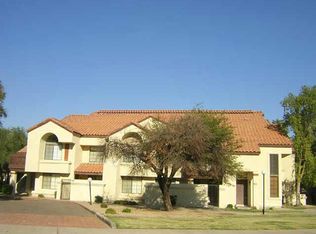
2 bedroom, 2 bath condo just north of the 202 & Scottsdale Rd close to ASU, Papago Park, old town Scottsdale and Tempe Town Lake. New ac unit was installed in 2023. Kitchen remodel in the last three years with stainless steel appliances, new countertops and painted cabinets. New electric water heater in September 2025. As you enter the home, you have a storage closet off the entry. Then all bedrooms, bathrooms, dining room, great room and kitchen are upstairs on the main floor. North facing front door and south facing balcony off of the great room with vaulted ceilings. Nice size primary bedroom and bathroom with a double sink vanity. HOA fee includes roof replacement and roof maintenance, water, sewer and garbage. Community pool is just around the corner from the unit.
For sale
$289,000
700 E MESQUITE Circle #N226, Tempe, AZ 85288
2beds
1,140sqft
:
Get pre-qualified$2,133/mo
Apartment
Built in 1983
-- sqft lot
$-- Zestimate®
$254/sqft
$373/mo HOA
What's special
New countertopsPainted cabinetsVaulted ceilingsStainless steel appliancesDouble sink vanity
- 10 days |
- 347 |
- 22 |
Zillow last checked:
Listing updated:
Listed by:
Barry Witherwax 480-250-5900,
DeLex Realty
Source: ARMLS,MLS#: 7055591
Facts & features
Interior
Bedrooms & bathrooms
- Bedrooms: 2
- Bathrooms: 2
- Full bathrooms: 2
Heating
- Heat Pump, Electric
Cooling
- Central Air, Ceiling Fan(s)
Appliances
- Included: Dryer, Washer, Refrigerator, Built-in Microwave, Dishwasher, Disposal, Electric Range
- Laundry: Inside
Features
- High Speed Internet, Double Vanity, Eat-in Kitchen, Vaulted Ceiling(s), Pantry, 3/4 Bath Master Bdrm
- Flooring: Laminate, Tile
- Has basement: No
- Has fireplace: No
- Common walls with other units/homes: Two Common Walls,Neighbor Below
Interior area
- Total structure area: 1,140
- Total interior livable area: 1,140 sqft
Property
Parking
- Total spaces: 2
- Parking features: Assigned
- Carport spaces: 1
- Uncovered spaces: 1
Features
- Stories: 2
- Exterior features: Balcony
- Spa features: None
- Fencing: Block
Lot
- Size: 1,478 Square Feet
- Features: None, North/South Exposure
Details
- Parcel number: 13203217
Construction
Type & style
- Home type: Apartment
- Property subtype: Apartment
- Attached to another structure: Yes
Materials
- Stucco, Wood Frame, Painted
- Roof: Tile
Condition
- Fixer
- New construction: No
- Year built: 1983
Utilities & green energy
- Sewer: Public Sewer
- Water: City Water
Community & HOA
Community
- Features: Pool, Near Bus Stop, Biking/Walking Path
- Subdivision: PAPAGO PARK VILLAGE TRACT B
HOA
- Has HOA: Yes
- Services included: Roof Repair, Insurance, Sewer, Pest Control, Maintenance Grounds, Front Yard Maint, Trash, Water, Roof Replacement, Maintenance Exterior
- HOA fee: $373 monthly
- HOA name: Papago Park Village
- HOA phone: 480-551-4300
Location
- Region: Tempe
Financial & listing details
- Price per square foot: $254/sqft
- Annual tax amount: $1,393
- Date on market: 7/28/2026
- Listing terms: Cash,Conventional,VA Loan
- Ownership: Fee Simple
- Road surface type: Asphalt
Estimated market value
Not available
Estimated sales range
Not available
Not available
Price history
| Date | Event | Price |
|---|---|---|
| 7/28/2026 | Listed for sale | $289,000-3.6%$254/sqft |
Source:  ARMLS #7055591 Report a problem ARMLS #7055591 Report a problem | ||
| 5/4/2022 | Sold | $299,900$263/sqft |
Source: ARMLS #6333014 Report a problem | ||
| 3/9/2022 | Listed for sale | $299,900$263/sqft |
Source: ARMLS #6333014 Report a problem | ||
| 2/24/2022 | Contingent | $299,900$263/sqft |
Source: ARMLS #6333014 Report a problem | ||
| 2/24/2022 | Listed for sale | $299,900$263/sqft |
Source: ARMLS #6333014 Report a problem | ||
| 1/17/2022 | Contingent | $299,900$263/sqft |
Source: ARMLS #6333014 Report a problem | ||
| 1/10/2022 | Listed for sale | $299,900$263/sqft |
Source: ARMLS #6333014 Report a problem | ||
Public tax history
Tax history is unavailable.
Monthly payment
Est. payment
Payment breakdown
Explore the cost of this home by adjusting the details. Changes won't be saved.Climate risks
Neighborhood: West Rio
Nearby schools
GreatSchools rating
- 4/10Cecil Shamley SchoolGrades: PK-8Distance: 0.6 mi
- 8/10McClintock High SchoolGrades: 9-12Distance: 3.1 mi
Schools provided by the listing agent
- Elementary: Cecil Shamley School
- Middle: Cecil Shamley School
- High: McClintock High School
- District: Tempe School District
Source: ARMLS. This data may not be complete. We recommend contacting the local school district to confirm school assignments for this home.
- $198,8001 bd1 ba864 sqft700 E Mesquite Cir #227, Tempe, AZ 85288Off Market
- $250,7002 bd2 ba934 sqft700 E Mesquite Cir #N125, Tempe, AZ 85288Off Market
- $266,7002 bd2 ba1.1k sqft700 E Mesquite Cir #228, Tempe, AZ 85288Off Market

- $312,0002 bd2 ba1k sqft700 E Mesquite Cir #Q220, Tempe, AZ 85281Off Market
- $240,0001 bd1 ba864 sqft700 E Mesquite Cir UNIT R223, Tempe, AZ 85281Sold
- $272,2002 bd2 ba1.1k sqft700 E Mesquite Cir UNIT 220, Tempe, AZ 85281Off Market
- $283,8002 bd1 ba1.1k sqft700 E Mesquite Cir, Tempe, AZ 85281Off Market
- $274,3002 bd2 ba1.1k sqft700 E Mesquite Cir #224, Tempe, AZ 85281Off Market
A local agent can set up tours, give advice and negotiate with sellers.
Similar homes
- $299,9002 bd2 ba1.1k sqft700 E MESQUITE Circle #P215, Tempe, AZ 85288For Sale
 MLS ID #7051175, Chad Freitas, Exit Realty Coannah. ARMLS
 - $285,0002 bd2 ba1k sqft925 N COLLEGE Avenue #G126, Tempe, AZ 85288For Sale
 MLS ID #6992823, Morgan McNelly, West USA Realty. ARMLS
 - $279,0003 bd2 ba1.2k sqft905 S Hacienda Drive, Tempe, AZ 85281For Sale
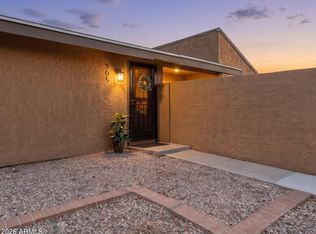 MLS ID #7063402, Anna McDowell, Fathom Realty Elite. ARMLS
 - $299,9002 bd1 ba1k sqft700 E MESQUITE Circle #M229, Tempe, AZ 85288For Sale
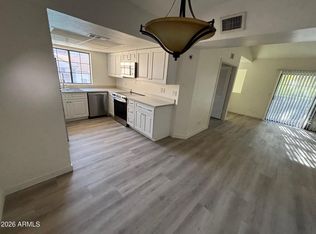 MLS ID #7052059, Steven J Landeene, HomeSmart. ARMLS
 - $260,0002 bd2 ba1k sqft904 S MELODY Lane, Tempe, AZ 85281For SaleMLS ID #7058026, Evan Loo, Real Broker. ARMLS
- $288,0002 bd2 ba1k sqft1867 E KIRKLAND Lane, Tempe, AZ 85281For SaleMLS ID #7004180, Adam Bailey, RETSY. ARMLS
- $319,4992 bd2 ba864 sqft510 W UNIVERSITY Drive #102, Tempe, AZ 85281For SaleMLS ID #7040991, Thulan T. Vo, VIP Family Realty. ARMLS
- $320,0002 bd2 ba779 sqft616 S HARDY Drive #124, Tempe, AZ 85281For SaleMLS ID #7027201, Jennifer Wandoloski, Grigg's Group Powered by The Altman Brothers. ARMLS
- $261,0002 bd2 ba824 sqft330 S BECK Avenue #222, Tempe, AZ 85281For SaleMLS ID #7027158, Jennifer Wandoloski, Grigg's Group Powered by The Altman Brothers. ARMLS
- $395,0002 bd2 ba1k sqft420 W 1ST Street #217, Tempe, AZ 85281For SaleMLS ID #7062782, Reveille Schaeffer, Arizona Focus Realty. ARMLS
- $267,5002 bd2 ba1k sqft924 S HACIENDA Drive #A, Tempe, AZ 85281For SaleMLS ID #7055555, Lisa A Dixon, HomeSmart. ARMLS
- $275,0003 bd2 ba1.1k sqft826 S CASITAS Drive #B, Tempe, AZ 85281For SaleMLS ID #7057853, Ryan L Hamilton, Good Oak Real Estate. ARMLS
- $269,0002 bd2 ba1k sqft905 S MELODY Lane, Tempe, AZ 85281For SaleMLS ID #7052302, Kelly R. Jensen, KJ Elite Realty. ARMLS
- $298,0002 bd2 ba864 sqft510 W UNIVERSITY Drive #202, Tempe, AZ 85281For SaleMLS ID #7044572, Debbie Roos, West USA Realty. ARMLS
- $280,0002 bd2 ba1.1k sqft122 S HARDY Drive #8, Tempe, AZ 85281For SaleMLS ID #7058746, Lauren Ballard, Jason Mitchell Real Estate. ARMLS
- $265,0002 bd2 ba1k sqft916 S HACIENDA Drive #A, Tempe, AZ 85281For SaleMLS ID #7046953, Ronald Horton, R & S PREMIER HOMES. ARMLS
- $247,0002 bd1 ba934 sqft700 E Mesquite Circle #P114, Tempe, AZ 85288For SaleMLS ID #6961966, Sarah Sakalauski, Coldwell Banker Realty. ARMLS
- $315,0002 bd2 ba960 sqft1215 E Lemon Street Apt 127, Tempe, AZ 85281For SaleMLS ID #7036584, Adam J Reuben, HomeSmart. ARMLS
- $295,0002 bd2 ba751 sqft1065 W 1ST Street #103, Tempe, AZ 85281For SaleMLS ID #6999437, Casey M Thompson, RETSY. ARMLS
- $263,9002 bd2 ba1k sqft917 S HACIENDA Drive, Tempe, AZ 85281For SaleMLS ID #7048704, Erica Decker, HomeSmart. ARMLS
