Rare chance to secure a spectacular waterfront home situated on just over 1/3 ACRE in the highly desirable LA GUNA PARK. This 3,000+ SF residence offers 3 bedrooms plus DEN and 4 bathrooms. The primary bed and en-suite bathroom encompass the entire 2nd floor affording 180-degree water views. Enjoy the heated pool that was previously resurfaced and an outdoor gazebo located on the pool deck, creating additional space for outdoor enjoyment as well. The property provides deep boating water with the ability to accommodate MULTIPLE VESSELS or a 50+ ft boat. Waterfront improvements also include a sturdy BOATHOUSE plus a double floating jet ski dock. The existing dock configuration may provide flexibility for personal or other permitted uses, subject to local regulations. The property has been well maintained but sustained hurricane-related flood damage and is being sold As-Is. The ground level has had the lower two feet of drywall removed, and the kitchen has been taken out providing a clean slate for renovation. Ideally located within walking or biking distance to Venice Beach and the Village of Venice, offering restaurants, boutiques, bars, specialty shops, and charming nearby parks including a kiddie splash pad. This could be your opportunity to renovate or rebuild the home of your dreams!
Sold for $1,575,000
$1,575,000
700 EL DORADO DRIVE, VENICE, FL 34285
3beds
3,080sqft
Single Family Residence
Built in 1963
0.35 Acres Lot
$1,568,600 Zestimate®
$511/sqft
$7,249 Estimated rent
Home value
$1,568,600
$1.44M - $1.71M
$7,249/mo
Zestimate® history
Owner options
List your home for rent
$7,249/mo
Rent Zestimate®
Find your next renter with Zillow Rental Manager. Plus, with online applications, you can quickly screen prospective tenants – for free.
$7,249/mo
Rent Zestimate®
Refinance and save
$10,190/mo
Est. payment
Refinancing to a lower rate could help reduce your monthly payments and save thousands over the life of the loan.
$10,190/mo
Est. payment
Explore your selling options
Work with a Zillow partner agent
Leverage their expertise and Zillow's premium Showcase listings to get your home seen by more buyers.
Get startedList with your own agent
Get your home in front of millions of buyers by listing it on Zillow.
Learn how to do itSell it yourself
Take full control of how buyers see your home on Zillow by listing For Sale by Owner (FSBO).
List your homeWhat's special
Heated poolSturdy boathouseSpectacular waterfront home
Zillow last checked:
Listing updated:
Listed by:
Carol Burke, PA 941-284-0250,
WHITE SANDS REALTY GROUP FL 941-260-3350
Bought with:
Carol Burke, PA, 3086785
WHITE SANDS REALTY GROUP FL
Source: Stellar MLS,MLS#: A4685038 Originating MLS: Venice
Originating MLS: Venice
Facts & features
Interior
Bedrooms & bathrooms
- Bedrooms: 3
- Bathrooms: 4
- Full bathrooms: 4
Rooms
- Room types: Breakfast Room Separate, Den/Library/Office, Utility Room, Loft
Primary bedroom
- Features: En Suite Bathroom, Walk-In Closet(s)
- Level: Second
- Area: 544 Square Feet
- Dimensions: 34x16
Bedroom 2
- Features: Built-in Closet
- Level: First
- Area: 144 Square Feet
- Dimensions: 12x12
Bedroom 3
- Features: Built-in Closet
- Level: First
- Area: 180 Square Feet
- Dimensions: 15x12
Den
- Level: First
- Area: 221 Square Feet
- Dimensions: 17x13
Dinette
- Level: First
- Area: 104 Square Feet
- Dimensions: 13x8
Dining room
- Level: First
- Area: 209 Square Feet
- Dimensions: 19x11
Kitchen
- Level: First
- Area: 204 Square Feet
- Dimensions: 17x12
Living room
- Level: First
- Area: 504 Square Feet
- Dimensions: 28x18
Heating
- Central, Electric
Cooling
- Central Air
Appliances
- Included: Dryer, Electric Water Heater, Washer
- Laundry: Inside, Laundry Room, Upper Level
Features
- Cathedral Ceiling(s), Ceiling Fan(s), Eating Space In Kitchen, Living Room/Dining Room Combo, PrimaryBedroom Upstairs, Split Bedroom, Walk-In Closet(s)
- Flooring: Carpet, Ceramic Tile
- Doors: Sliding Doors
- Has fireplace: Yes
- Fireplace features: Wood Burning
Interior area
- Total structure area: 4,480
- Total interior livable area: 3,080 sqft
Property
Parking
- Total spaces: 2
- Parking features: Driveway
- Attached garage spaces: 2
- Has uncovered spaces: Yes
Features
- Levels: Two
- Stories: 2
- Patio & porch: Covered, Front Porch
- Exterior features: Courtyard, Lighting
- Has private pool: Yes
- Pool features: Heated, In Ground
- Has view: Yes
- View description: Water, Bay/Harbor - Full, Gulf/Ocean - Partial
- Has water view: Yes
- Water view: Water,Bay/Harbor - Full,Gulf/Ocean - Partial
- Waterfront features: Bay/Harbor, Bay/Harbor Access, Gulf/Ocean Access, Bridges - No Fixed Bridges, Fishing Pier, Lift, Lift - Covered, Riprap, Sailboat Water, Seawall
- Body of water: ROBERT'S BAY
Lot
- Size: 0.35 Acres
- Features: Landscaped
- Residential vegetation: Mature Landscaping
Details
- Additional structures: Boat House, Gazebo
- Parcel number: 0175060036
- Zoning: RSF3
- Special conditions: None
Construction
Type & style
- Home type: SingleFamily
- Architectural style: Custom
- Property subtype: Single Family Residence
Materials
- Brick
- Foundation: Slab
- Roof: Shingle
Condition
- New construction: No
- Year built: 1963
Utilities & green energy
- Sewer: Public Sewer
- Water: Public
- Utilities for property: Cable Connected, Electricity Connected
Community & HOA
Community
- Security: Security Lights
- Pet fee: $0 monthly
- Subdivision: LA GUNA PARK
HOA
- Has HOA: No
Location
- Region: Venice
Financial & listing details
- Price per square foot: $511/sqft
- Tax assessed value: $1,272,100
- Annual tax amount: $17,722
- Date on market: 3/13/2026
- Cumulative days on market: 65 days
- Listing terms: Cash
- Ownership: Fee Simple
- Total actual rent: 0
- Electric utility on property: Yes
- Road surface type: Paved, Asphalt
Price history
| Date | Event | Price |
|---|---|---|
| 6/1/2026 | Sold | $1,575,000-10%$511/sqft |
Source:  Stellar MLS #A4685038 Report a problem Stellar MLS #A4685038 Report a problem | ||
| 5/18/2026 | Pending sale | $1,750,000$568/sqft |
Source: Stellar MLS #A4685038 Report a problem | ||
| 3/13/2026 | Listed for sale | $1,750,000+66.7%$568/sqft |
Source: Stellar MLS #A4685038 Report a problem | ||
| 6/19/2012 | Sold | $1,050,000-10.6%$341/sqft |
Source: Public Record Report a problem | ||
| 2/16/2012 | Price change | $1,175,000-9.3%$381/sqft |
Source: Signature Sotheby's International Realty #N5773638 Report a problem | ||
| 7/24/2011 | Listed for sale | $1,295,000+159%$420/sqft |
Source: Signature Sotheby's International Realty #N5773638 Report a problem | ||
| 6/9/1993 | Sold | $500,000$162/sqft |
Source: Public Record Report a problem | ||
Public tax history
| Year | Property taxes | Tax assessment |
|---|---|---|
| 2025 | $17,722 -5.3% | $1,272,100 +6.9% |
| 2024 | $18,717 +2.6% | $1,189,497 +10% |
| 2023 | $18,236 -1% | $1,081,361 +10% |
| 2022 | $18,429 +19.7% | $983,055 +10% |
| 2021 | $15,397 +10.1% | $893,686 +10% |
| 2020 | $13,988 +5.8% | $812,442 +10% |
| 2019 | $13,220 | $738,584 -18.2% |
| 2018 | $13,220 +2.7% | $902,500 +47.9% |
| 2017 | $12,878 +26% | $610,400 +0.9% |
| 2016 | $10,217 | $604,800 -2.1% |
| 2015 | $10,217 +3.5% | $618,000 +3.5% |
| 2014 | $9,869 -1.8% | $597,200 |
| 2013 | $10,051 +19.5% | $597,200 +17.9% |
| 2012 | $8,414 -9.2% | $506,500 -10.6% |
| 2011 | $9,264 -14.5% | $566,700 -13.5% |
| 2010 | $10,840 -24.2% | $654,800 -8.4% |
| 2009 | $14,306 | $715,000 -22.3% |
| 2008 | $14,306 -16.2% | $920,400 -16% |
| 2007 | $17,063 | $1,095,500 -9.1% |
| 2006 | -- | $1,204,900 +31.9% |
| 2005 | -- | $913,500 +4.9% |
| 2004 | $15,830 +13% | $871,100 +14.6% |
| 2003 | $14,003 +29.1% | $760,200 +28.4% |
| 2002 | $10,845 +18.2% | $592,100 +13.5% |
| 2001 | $9,178 +1.3% | $521,800 +1.6% |
| 2000 | $9,058 | $513,500 |
Find assessor info on the county website
Neighborhood: The Island
Nearby homes
- $1,575,0000.345 Acres700 El Dorado Dr LOT 1, Venice, FL 34285Sold
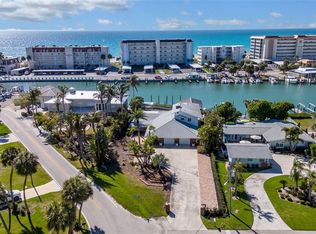
- $1,588,5003 bd2 ba1.7k sqft704 El Dorado Dr, Venice, FL 34285Off Market
- $2,649,0004 bd4 ba6.1k sqft1000 Laguna Dr, Venice, FL 34285Off Market
- $850,0004 bd2 ba1.9k sqft834 Laguna Dr, Venice, FL 34285Sold
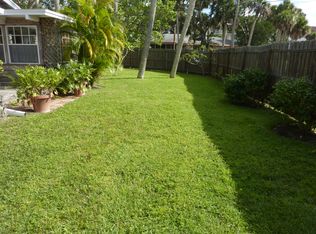
- $1,609,5003 bd3 ba3.1k sqft708 El Dorado Dr, Venice, FL 34285Off Market
- $597,7002 bd3 ba1.6k sqft837 Laguna Dr, Venice, FL 34285Off Market
- $1,008,0003 bd2 ba1.5k sqft833 Laguna Dr, Venice, FL 34285Off Market
- $850,0002 bd2 ba1.5k sqft701 El Dorado Dr, Venice, FL 34285Sold
Nearby schools
GreatSchools rating
- 9/10Venice Elementary SchoolGrades: PK-5Distance: 1.3 mi
- 7/10Venice Middle SchoolGrades: 6-8Distance: 6.9 mi
- 7/10Venice Senior High SchoolGrades: 9-12Distance: 1.5 mi
Schools provided by the listing agent
- Elementary: Venice Elementary
- Middle: Venice Area Middle
- High: Venice Senior High
Source: Stellar MLS. This data may not be complete. We recommend contacting the local school district to confirm school assignments for this home.
Get a cash offer in 3 minutes
Find out how much your home could sell for in as little as 3 minutes with a no-obligation cash offer.
Estimated market value
$1,568,600
Get a cash offer in 3 minutes
Find out how much your home could sell for in as little as 3 minutes with a no-obligation cash offer.
Estimated market value
$1,568,600
- Florida
- Sarasota County
- Venice
- 34285
- The Island
- 700 EL DORADO DRIVE
Nearby cities
Nearby neighborhoods
Nearby zip codes
Other Venice Topics
