Skip main navigation
Off market
  • $502,700

    700 Emily Ln, Beaumont, CA 92223

    3beds
    1,487sqft
    SingleFamily
    Built in 1992
    8,712 Square Feet Lot
    $502,700 Zestimate®
    $338/sqft
    $2,841 Estimated rent

    Home value

    $502,700

    $478,000 - $528,000

    $2,841/mo

    Zestimate® history
    Loading
    Loading...

    Owner options

    List your home for rent

    $2,841/mo

    Rent Zestimate®

    Find your next renter with Zillow Rental Manager. Plus, with online applications, you can quickly screen prospective tenants – for free.

    Learn more

    $2,841/mo

    Rent Zestimate®

    Refinance and save

    $3,206/mo

    Est. payment

    Refinancing to a lower rate could help reduce your monthly payments and save thousands over the life of the loan.

    See today's rates

    $3,206/mo

    Est. payment

    Explore your selling options

    Work with a Zillow partner agent

    Leverage their expertise and Zillow's premium Showcase listings to get your home seen by more buyers.

    Get started

    List with your own agent

    Get your home in front of millions of buyers by listing it on Zillow.

    Learn how to do it

    Sell it yourself

    Take full control of how buyers see your home on Zillow by listing For Sale by Owner (FSBO).

    List your home

    What's special

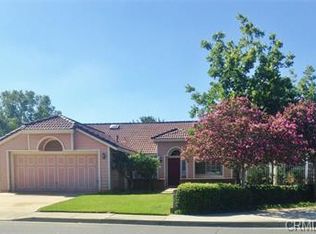
    This home is FOR SALE BY OWNER! Description of home (please click READ MORE) This spacious 3 bedroom, 2 bath home boasts 1,487 square feet of living space with an open floor plan and vaulted ceilings that offer comfort, openness, and versatility. It is located in a truly ideal neighborhood at the end of a very safe and very quiet family friendly cul-de-sac. It boasts a beautiful, expansive front yard and a private, spacious back yard encompassed by vinyl and block wall fencing, all of which is fully landscaped with a new irrigation system with NEW grass and NEW planters. Brick accents, a high-arched doorway, and a gorgeous crystal front door provide a warm invitation to all who visit the home. Precious family time can be spent in a roomy family room enjoying countless movie or game nights, or in a cozy living room curled up next to a warm wood-burning fire. The spacious kitchen is generously apportioned with beautiful oak cabinets, extensive tile counter space, tile floors, and a fabulous pantry. The master bedroom and ensuite is a truly wonderful space in which to end one day and to begin the next, and the master walk-in closet is simply enormous. The other bedrooms in the home are comfortable in size and the indoor laundry room offers comfort and convienence. All rooms in the house have vaulted ceilings that makes the space feel open and it show the natural lighting well. Heating and cooling can be conveniently programmed or it can be controlled manually or remotely with a state-of-the-art Nest Thermostat. The newer forced air unit, water heater, and led lighting will keep your monthly bills down and you comfortable in the home. The vinyl fencing on the side yard can easily be reconfigured as a gate to allow boat, RV, or trailer access parking. This is an amenity that is often overlooked by newer built homes. The open side yard provides a plethora of space, separating you from your neighbor. You’ll find that all the homes in this neighborhood are well spaced, giving you maximum comfort. You will honestly love this home; you will love everything about it. You will be proud to invite your friends and your family over on Saturday for a barbeque and to watch a game. You will enjoy all this, along with LOW TAXES and NO HOA dues. This tax rate is 1.37% which will save your family thousands of dollars per year and hundreds of dollars per month in your payment compared to the mello roos homes with over a 2% tax rate. Welcome to your new home!

    This property is off market, which means it's not currently listed for sale or rent on Zillow. This may be different from what's available on other websites or public sources.

    Facts & features

    Interior

    Bedrooms & bathrooms
    • Bedrooms: 3
    • Bathrooms: 2
    • Full bathrooms: 2
    Heating
    • Forced air, Gas
    Cooling
    • Central
    Appliances
    • Included: Dishwasher, Garbage disposal, Range / Oven
    • Laundry: Individual Room
    Features
    • Bathtub
    • Flooring: Tile, Carpet
    • Basement: None
    • Has fireplace: Yes
    • Common walls with other units/homes: No Common Walls
    Interior area
    • Total interior livable area: 1,487 sqft

    Property

    Parking
    • Total spaces: 2
    • Parking features: Garage - Attached
    Features
    • Levels: One
    • Exterior features: Stucco
    • Fencing: Blockwall, Vinyl
    Lot
    • Size: 8,712 sqft
    • Features: Cul-De-Sac, Lot 6500-9999
    Details
    • Parcel number: 404250027
    • Special conditions: Standard

    Construction

    Type & style
    • Home type: SingleFamily
    • Architectural style: Contemporary
    Materials
    • Roof: Tile
    Condition
    • Year built: 1992

    Utilities & green energy

    • Sewer: Unknown
    • Water: Public

    Community & neighborhood

    Location
    • Region: Beaumont

    Other

    Other facts
    • CommonWalls: No Common Walls
    • ConstructionMaterials: Stucco
    • Country: United States
    • Heating: Central Furnace
    • PropertyType: Residential
    • YearBuiltSource: Assessor
    • LaundryFeatures: Individual Room
    • ParkingFeatures: Garage, Direct Garage Access, Driveway, Garage - Two Door
    • ArchitecturalStyle: Traditional
    • CommunityFeatures: Sidewalks, Suburban, Street Lighting
    • CountyOrParish: Riverside
    • InteriorFeatures: Bathtub
    • SpecialListingConditions: Standard
    • RoomType: Master Suite, All Bedrooms Down, Main Floor Master Bedroom, Master Bathroom
    • EatingArea: In Kitchen
    • InteriorFeatures: Built-Ins, Cathedral-Vaulted Ceilings
    • LotFeatures: Cul-De-Sac, Lot 6500-9999
    • StandardStatus: Active
    • StreetSuffix: Lane
    • Fencing: Blockwall, Vinyl
    • MLSAreaMajor: 263 - Banning/Beaumont/Cherry Valley
    • MajorChangeType: New Listing
    • City: Beaumont
    • HighSchoolDistrict: Beaumont
    • Levels: One
    • ElevationUnits: Feet
    • LivingAreaUnits: Square Feet
    • StateOrProvince: California
    • WaterSource: Public
    • LotSizeSource: Assessor
    • FoundationDetails: Slab
    • Sewer: Unknown

    Price history

    DateEventPrice
    3/24/2021Listing removed--
    Source: Owner Report a problem
    8/8/2019Sold$325,000+1.6%$219/sqft
    Source: Public Record Report a problem
    7/16/2019Pending sale$320,000$215/sqft
    Source: Owner Report a problem
    7/11/2019Price change$320,000-1.5%$215/sqft
    Source: Owner Report a problem
    6/22/2019Listed for sale$325,000+19.9%$219/sqft
    Source: Owner Report a problem
    2/16/2017Sold$271,000+4.6%$182/sqft
    Source: Public Record Report a problem
    1/24/2017Pending sale$259,000$174/sqft
    Source: CENTURY 21 Westworld Realty #PW17012170 Report a problem
    1/19/2017Listed for sale$259,000+2.4%$174/sqft
    Source: Century 21 Westworld Realty #PW17012170 Report a problem
    7/23/2004Sold$253,000+39.8%$170/sqft
    Source: Public Record Report a problem
    8/15/2003Sold$181,000+64.5%$122/sqft
    Source: Public Record Report a problem
    12/14/1999Sold$110,000$74/sqft
    Source: Public Record Report a problem

    Public tax history

    YearProperty taxesTax assessment
    2025$4,671 +1.9%$355,430 +2%
    2024$4,584 -0.4%$348,462 +2%
    2023$4,601 +1.9%$341,631 +2%
    2022$4,514 +1.9%$334,933 +2%
    2021$4,428 +1%$328,366 +1%
    2020$4,382 $325,000 +15.3%
    2019-- $281,948 +2%
    2018$3,810 +3.5%$276,420 +3.9%
    2017$3,682 $266,000 +7.7%
    2016$3,682 +25.5%$247,000 +16%
    2015$2,933 +5.3%$213,000 +7.6%
    2014$2,786 $198,000 +50%
    2013-- $132,000 +8.2%
    2012-- $122,000 -0.8%
    2011-- $123,000 -18%
    2010-- $150,000 -15.7%
    2009-- $178,000 -33.7%
    2008-- $268,485 +2%
    2007-- $263,221 +2%
    2006-- $258,060 +2%
    2005-- $253,000 +116.7%
    2003-- $116,732 +2%
    2002-- $114,444 +2%
    2001$1,357 +1.9%$112,200 +2%
    2000$1,331 $110,000

    Find assessor info on the county website

    Neighborhood: 92223

    Nearby schools

    GreatSchools rating
    Schools provided by the listing agent
    • District: Beaumont

    Source: The MLS. This data may not be complete. We recommend contacting the local school district to confirm school assignments for this home.

    Get a cash offer in 3 minutes
    Find out how much your home could sell for in as little as 3 minutes with a no-obligation cash offer.
    Estimated market value
    $502,700
    Get a cash offer in 3 minutes
    Find out how much your home could sell for in as little as 3 minutes with a no-obligation cash offer.
    Estimated market value
    $502,700