Welcome to your future home! Step inside this luxurious and meticulously designed condo, now available for sale with all furnishings included. Conveniently located in the heart of RTP in Durham, this 1050 sq ft, first-floor condo offers not only exquisite living spaces but also the ease accessability. This thoughtfully curated residence features 2 spacious bedrooms, 1.5 bathrooms, and a seamless open-concept layout that effortlessly flows from one room to the next. Every detail has been hand-selected by a professional interior designer to create an effortlessly beautiful atmosphere throughout the entire space. The primary bedroom is a true retreat, comfortably accommodating a king-sized bed, and boasts an ensuite bathroom with a garden tub and walk-in closet. Enjoy the convenience of an in-unit washer/dryer, hardwood floors, and designer lighting that adds a touch of elegance to every corner. The fully-equipped kitchen comes with stocked cabinets, stainless steel appliances, a ninja blender, and a Keurig coffee machine—perfect for those who appreciate the finer things in life. This turnkey property is not just a home; it's a lifestyle. Imagine moving to the area without the hassle of furnishing - simply step in and start living. Whether you're seeking a permanent residence, a second home to be closer to family, or considering a furnished rental investment, this condo offers the flexibility you need. Enjoy the convenience of the neighborhood's green space with grills, a gazebo, pool, and walking trails. The proximity to local restaurants and shops, along with quick access to anywhere within the triangle, makes this location truly unbeatable. Don't miss the opportunity to own this outstanding, fully-furnished home that's ready for you to make it your own! Schedule a viewing today and embrace a life of comfort and style.
Sold for $335,000
$335,000
700 Finsbury St APT 100, Durham, NC 27703
2beds
1,023sqft
Condominium, Residential
Built in 2014
-- sqft lot
$291,200 Zestimate®
$327/sqft
$2,139 Estimated rent
Home value
$291,200
$277,000 - $306,000
$2,139/mo
Zestimate® history
Owner options
List your home for rent
$2,139/mo
Rent Zestimate®
Find your next renter with Zillow Rental Manager. Plus, with online applications, you can quickly screen prospective tenants – for free.
$2,139/mo
Rent Zestimate®
Refinance and save
$2,301/mo
Est. payment
Refinancing to a lower rate could help reduce your monthly payments and save thousands over the life of the loan.
$2,301/mo
Est. payment
Explore your selling options
Work with a Zillow partner agent
Leverage their expertise and Zillow's premium Showcase listings to get your home seen by more buyers.
Get startedList with your own agent
Get your home in front of millions of buyers by listing it on Zillow.
Learn how to do itSell it yourself
Take full control of how buyers see your home on Zillow by listing For Sale by Owner (FSBO).
List your homeWhat's special
Exquisite living spacesFully - furnished homeHardwood floorsProximity to local restaurantsGarden tubGreen spaceStocked cabinets
Zillow last checked:
Listing updated:
Listed by:
Kristi Davis 919-964-1601,
AvenueWest Raleigh
Bought with:
Renu Daryani Dale, 336806
Choice Residential Real Estate
Source: Doorify MLS,MLS#: 10004996
Facts & features
Interior
Bedrooms & bathrooms
- Bedrooms: 2
- Bathrooms: 2
- Full bathrooms: 1
- 1/2 bathrooms: 1
Heating
- Central, Electric
Cooling
- Central Air, Electric
Appliances
- Included: Dishwasher, Disposal, Dryer, Electric Oven, Electric Range, Electric Water Heater, ENERGY STAR Qualified Dishwasher, Free-Standing Electric Oven, Ice Maker, Microwave, Oven, Refrigerator, Washer/Dryer Stacked
- Laundry: In Unit, Laundry Closet, Main Level
Features
- Bathtub/Shower Combination, Ceiling Fan(s), Granite Counters, High Ceilings, Recessed Lighting, Smooth Ceilings, Stone Counters, Walk-In Closet(s)
- Flooring: Hardwood
- Windows: Blinds
- Has fireplace: No
- Common walls with other units/homes: 2+ Common Walls, End Unit
Interior area
- Total structure area: 1,023
- Total interior livable area: 1,023 sqft
- Finished area above ground: 1,023
- Finished area below ground: 0
Property
Parking
- Total spaces: 2
- Parking features: Additional Parking, Off Street, On Site, Unassigned
- Uncovered spaces: 2
Accessibility
- Accessibility features: Accessible Bedroom, Accessible Closets, Accessible Common Area, Accessible Doors, Accessible Entrance, Accessible Full Bath, Accessible Kitchen, Aging In Place, Smart Technology
Features
- Levels: One
- Stories: 1
- Patio & porch: Porch
- Has view: Yes
Details
- Parcel number: CD0012000230
- Special conditions: Standard
Construction
Type & style
- Home type: Condo
- Architectural style: Craftsman
- Property subtype: Condominium, Residential
- Attached to another structure: Yes
Materials
- Brick
- Foundation: Slab
- Roof: Asphalt
Condition
- New construction: No
- Year built: 2014
Utilities & green energy
- Sewer: Public Sewer
- Water: Public
- Utilities for property: Electricity Connected, Sewer Connected, Water Connected
Community & HOA
Community
- Subdivision: Davis Park Townes
HOA
- Has HOA: Yes
- Amenities included: Hot Water, Insurance, Landscaping, Maintenance, Maintenance Grounds, Management, Parking, Picnic Area, Pool, Trash, Water
- Services included: Insurance, Maintenance Grounds, Pest Control, Road Maintenance, Sewer, Snow Removal, Special Assessments, Storm Water Maintenance, Trash, Water
- HOA fee: $251 monthly
- Additional fee info: Second HOA Fee $101 Monthly
Location
- Region: Durham
Financial & listing details
- Price per square foot: $327/sqft
- Tax assessed value: $249,406
- Annual tax amount: $2,251
- Date on market: 4/10/2024
Price history
| Date | Event | Price |
|---|---|---|
| 5/8/2024 | Sold | $335,000-4.3%$327/sqft |
Source:  Doorify MLS #10004996 Report a problem Doorify MLS #10004996 Report a problem | ||
| 4/10/2024 | Pending sale | $349,900$342/sqft |
Source: Doorify MLS #10004996 Report a problem | ||
| 4/10/2024 | Listed for sale | $349,900$342/sqft |
Source: Doorify MLS #10004996 Report a problem | ||
| 4/1/2024 | Listing removed | -- |
Source: Doorify MLS #10004996 Report a problem | ||
| 3/29/2024 | Price change | $349,900-5.4%$342/sqft |
Source: Doorify MLS #10004996 Report a problem | ||
| 1/7/2024 | Listed for sale | $370,000+37%$362/sqft |
Source: Doorify MLS #10004996 Report a problem | ||
| 1/5/2024 | Listing removed | -- |
Source: Zillow Rentals Report a problem | ||
| 12/15/2023 | Price change | $3,800+15.2%$4/sqft |
Source: Zillow Rentals Report a problem | ||
| 7/28/2023 | Price change | $3,300-13.2%$3/sqft |
Source: Zillow Rentals Report a problem | ||
| 7/8/2023 | Listed for rent | $3,800+11.8%$4/sqft |
Source: Zillow Rentals Report a problem | ||
| 6/5/2023 | Listing removed | -- |
Source: Zillow Rentals Report a problem | ||
| 4/9/2023 | Listed for rent | $3,400$3/sqft |
Source: Zillow Rentals Report a problem | ||
| 3/27/2023 | Listing removed | -- |
Source: Zillow Rentals Report a problem | ||
| 3/5/2023 | Price change | $3,400-5.6%$3/sqft |
Source: Zillow Rentals Report a problem | ||
| 10/5/2022 | Price change | $3,600-4%$4/sqft |
Source: Zillow Rental Manager Report a problem | ||
| 9/28/2022 | Listed for rent | $3,750$4/sqft |
Source: Zillow Rental Manager Report a problem | ||
| 5/24/2022 | Sold | $270,000-5.3%$264/sqft |
Source: Doorify MLS #2438693 Report a problem | ||
| 5/10/2022 | Pending sale | $285,000$279/sqft |
Source: Doorify MLS #2438693 Report a problem | ||
| 4/29/2022 | Price change | $285,000-5%$279/sqft |
Source: Doorify MLS #2438693 Report a problem | ||
| 4/26/2022 | Listed for sale | $300,000$293/sqft |
Source: Doorify MLS #2438693 Report a problem | ||
| 3/31/2022 | Pending sale | $300,000$293/sqft |
Source: Doorify MLS #2438693 Report a problem | ||
| 3/26/2022 | Listed for sale | $300,000+49.3%$293/sqft |
Source: Doorify MLS #2438693 Report a problem | ||
| 11/5/2020 | Sold | $201,000+1.5%$196/sqft |
Source: Doorify MLS #2337521 Report a problem | ||
| 8/22/2020 | Pending sale | $198,000$194/sqft |
Source: Fonville Morisey/Brier Creek Sales Office #2337521 Report a problem | ||
| 8/20/2020 | Listed for sale | $198,000$194/sqft |
Source: Fonville Morisey/Brier Creek Sales Office #2337521 Report a problem | ||
Public tax history
| Year | Property taxes | Tax assessment |
|---|---|---|
| 2025 | $2,472 +5.2% | $249,406 +48% |
| 2024 | $2,351 +6.5% | $168,529 |
| 2023 | $2,208 +2.3% | $168,529 |
| 2022 | $2,157 +0.5% | $168,529 |
| 2021 | $2,147 +2.4% | $168,529 |
| 2020 | $2,096 | $168,529 |
| 2019 | $2,096 | $168,529 +10.4% |
| 2018 | $2,096 +2% | $152,641 |
| 2017 | $2,055 +3.5% | $152,641 |
| 2016 | $1,986 | $152,641 -13.2% |
| 2015 | $1,986 | $175,884 |
Find assessor info on the county website
Neighborhood: 27703
Nearby homes
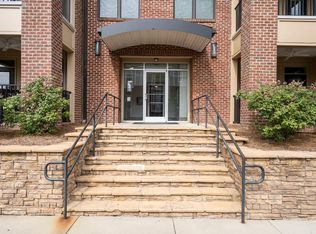
- $335,0002 bd2 ba1k sqft700 Finsbury St APT 202, Durham, NC 27703Sold
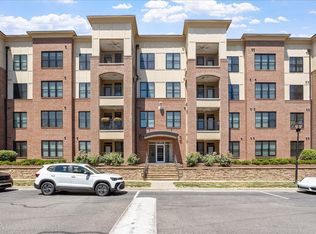
- $260,0002 bd2 ba1k sqft700 Finsbury St APT 307, Durham, NC 27703Sold
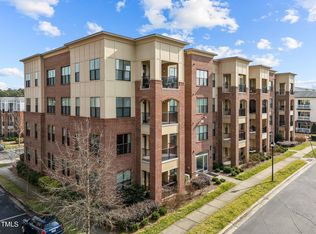
- $223,0001 bd2 ba789 sqft700 Finsbury St APT 105, Durham, NC 27703Sold
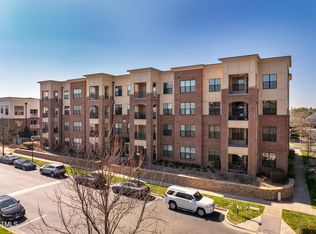
- $310,0002 bd2 ba1k sqft700 Finsbury St APT 201, Durham, NC 27703Sold
- $290,0002 bd2 ba1k sqft700 Finsbury St APT 306, Durham, NC 27703Sold
- $345,0002 bd2 ba1.1k sqft700 Finsbury St APT 405, Durham, NC 27703Sold
- $314,9002 bd2 ba1k sqft700 Finsbury St APT 200, Durham, NC 27703Sold
- $12 bd2 ba1.1k sqft700 Finsbury St, Durham, NC 27703Off Market
Nearby schools
GreatSchools rating
- 2/10Parkwood ElementaryGrades: PK-5Distance: 2.4 mi
- 2/10Lowe's Grove MiddleGrades: 6-8Distance: 2.1 mi
- 2/10Hillside HighGrades: 9-12Distance: 5.4 mi
Schools provided by the listing agent
- Elementary: Durham - Parkwood
- Middle: Durham - Lowes Grove
- High: Durham - Hillside
Source: Doorify MLS. This data may not be complete. We recommend contacting the local school district to confirm school assignments for this home.
Get a cash offer in 3 minutes
Find out how much your home could sell for in as little as 3 minutes with a no-obligation cash offer.
Estimated market value
$291,200
Get a cash offer in 3 minutes
Find out how much your home could sell for in as little as 3 minutes with a no-obligation cash offer.
Estimated market value
$291,200
- North Carolina
- Durham County
- Morrisville
- 27703
- 700 Finsbury St Apartment 100
Nearby cities
Nearby neighborhoods
Nearby zip codes
Other Morrisville Topics
