Meticulously maintained open design condo located off Davis Drive, in a prime location within the Research Triangle. There is an elevator at the front entrance for your convenience! This building is secure at both entrances.! When originally built this home had $12000 in upgrades, including a designer walk in shower, beautiful back splash and granite, upgraded cabinets, ceiling fans and extra lights New carpet and paint create a brand new bright fresh interior There are wood floors in the living/ kitchen area, with lovely high baseboards. A private balcony provides a retreat for coffee and watching nature There are two large walk in closets plus a storage room in the hall that accompanies this home. The pool is a great place to relax and meet friends You can explore the outdoors with direct access to the RTP Trails system. Bike to the Boxyard, walk to the Hub ( which is RTP's new downtown ) This is a one owner home with no smoking or pets. Owners have a key fob for entrance to the back and front doors. Don't miss this rare opportunity!
Sold for $335,000
$335,000
700 Finsbury St APT 202, Durham, NC 27703
2beds
1,059sqft
Condominium, Residential
Built in 2014
-- sqft lot
$296,600 Zestimate®
$316/sqft
$2,137 Estimated rent
Home value
$296,600
$282,000 - $311,000
$2,137/mo
Zestimate® history
Owner options
List your home for rent
$2,137/mo
Rent Zestimate®
Find your next renter with Zillow Rental Manager. Plus, with online applications, you can quickly screen prospective tenants – for free.
$2,137/mo
Rent Zestimate®
Refinance and save
$2,337/mo
Est. payment
Refinancing to a lower rate could help reduce your monthly payments and save thousands over the life of the loan.
$2,337/mo
Est. payment
Explore your selling options
Work with a Zillow partner agent
Leverage their expertise and Zillow's premium Showcase listings to get your home seen by more buyers.
Get startedList with your own agent
Get your home in front of millions of buyers by listing it on Zillow.
Learn how to do itSell it yourself
Take full control of how buyers see your home on Zillow by listing For Sale by Owner (FSBO).
List your homeWhat's special
Zillow last checked:
Listing updated:
Listed by:
Karen Wicker 919-279-7198,
Allen Tate/Wake Forest,
Phil Wicker,
Allen Tate/Wake Forest
Bought with:
Tiffany Williamson, 279179
Navigate Realty
Ellen Farber, 299005
Navigate Realty
Source: Doorify MLS,MLS#: 10045490
Facts & features
Interior
Bedrooms & bathrooms
- Bedrooms: 2
- Bathrooms: 2
- Full bathrooms: 2
Heating
- Central, Electric, Heat Pump
Cooling
- Central Air, Heat Pump
Appliances
- Included: Dishwasher, Disposal, Electric Range, Microwave, Range, Refrigerator, Stainless Steel Appliance(s), Washer/Dryer Stacked, Water Heater
- Laundry: In Unit, Laundry Closet
Features
- Bathtub/Shower Combination, Ceiling Fan(s), Dining L, Elevator, Granite Counters, High Ceilings, Kitchen Island, Pantry, Shower Only, Smooth Ceilings, Storage, Walk-In Closet(s), Walk-In Shower
- Flooring: Carpet, Ceramic Tile, Laminate
- Windows: Blinds
- Has fireplace: No
- Common walls with other units/homes: 2+ Common Walls
Interior area
- Total structure area: 1,059
- Total interior livable area: 1,059 sqft
- Finished area above ground: 1,059
- Finished area below ground: 0
Property
Parking
- Total spaces: 2
- Parking features: Additional Parking, Off Street, Parking Lot, Paved
- Uncovered spaces: 2
Accessibility
- Accessibility features: Accessible Central Living Area, Accessible Elevator Installed, Accessible Entrance, Accessible Full Bath, Accessible Hallway(s), Accessible Kitchen Appliances, Customized Wheelchair Accessible
Features
- Levels: One
- Stories: 1
- Patio & porch: Covered, Porch
- Exterior features: Balcony, Storage
- Pool features: Community
- Has view: Yes
Details
- Parcel number: 073701959840011
- Special conditions: Standard
Construction
Type & style
- Home type: Condo
- Architectural style: Traditional, Transitional
- Property subtype: Condominium, Residential
- Attached to another structure: Yes
Materials
- Brick, Concrete, Fiber Cement
- Foundation: Concrete, Slab
- Roof: Other
Condition
- New construction: No
- Year built: 2014
Utilities & green energy
- Sewer: Public Sewer
- Water: Public
Community & HOA
Community
- Features: Pool, Street Lights
- Subdivision: Davis Park
HOA
- Has HOA: Yes
- Amenities included: Clubhouse, Elevator(s), Maintenance Grounds, Maintenance Structure, Pool
- Services included: Maintenance Grounds, Maintenance Structure, Road Maintenance
- HOA fee: $276 monthly
- Additional fee info: Second HOA Fee $111 Monthly
Location
- Region: Durham
Financial & listing details
- Price per square foot: $316/sqft
- Tax assessed value: $268,205
- Annual tax amount: $2,144
- Date on market: 8/6/2024
Price history
| Date | Event | Price |
|---|---|---|
| 10/4/2024 | Sold | $335,000-2.9%$316/sqft |
Source:  Doorify MLS #10045490 Report a problem Doorify MLS #10045490 Report a problem | ||
| 9/4/2024 | Pending sale | $345,000$326/sqft |
Source: Doorify MLS #10045490 Report a problem | ||
| 8/29/2024 | Price change | $345,000-1.1%$326/sqft |
Source: Doorify MLS #10045490 Report a problem | ||
| 8/6/2024 | Listed for sale | $349,000$330/sqft |
Source: Doorify MLS #10045490 Report a problem | ||
Public tax history
| Year | Property taxes | Tax assessment |
|---|---|---|
| 2025 | $2,659 +7.5% | $268,205 +51.2% |
| 2024 | $2,474 +6.5% | $177,371 |
| 2023 | $2,323 +2.3% | $177,371 |
| 2022 | $2,270 +0.5% | $177,371 |
| 2021 | $2,260 +2.4% | $177,371 |
| 2020 | $2,206 | $177,371 |
| 2019 | $2,206 | $177,371 +10.5% |
| 2018 | $2,206 +2.1% | $160,548 |
| 2017 | $2,162 +3.5% | $160,548 |
| 2016 | $2,089 | $160,548 -13.3% |
| 2015 | $2,089 | $185,233 |
Find assessor info on the county website
Neighborhood: 27703
Nearby homes
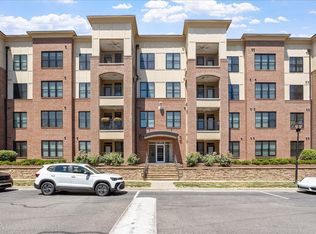
- $335,0002 bd2 ba1k sqft700 Finsbury St APT 100, Durham, NC 27703Sold

- $260,0002 bd2 ba1k sqft700 Finsbury St APT 307, Durham, NC 27703Sold
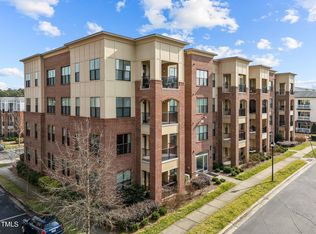
- $223,0001 bd2 ba789 sqft700 Finsbury St APT 105, Durham, NC 27703Sold
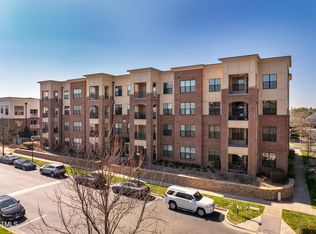
- $310,0002 bd2 ba1k sqft700 Finsbury St APT 201, Durham, NC 27703Sold
- $290,0002 bd2 ba1k sqft700 Finsbury St APT 306, Durham, NC 27703Sold
- $345,0002 bd2 ba1.1k sqft700 Finsbury St APT 405, Durham, NC 27703Sold
- $314,9002 bd2 ba1k sqft700 Finsbury St APT 200, Durham, NC 27703Sold
- $12 bd2 ba1.1k sqft700 Finsbury St, Durham, NC 27703Off Market
Nearby schools
GreatSchools rating
- 2/10Parkwood ElementaryGrades: PK-5Distance: 2.4 mi
- 2/10Lowe's Grove MiddleGrades: 6-8Distance: 2.1 mi
- 2/10Hillside HighGrades: 9-12Distance: 5.4 mi
Schools provided by the listing agent
- Elementary: Durham - Parkwood
- Middle: Durham - Lowes Grove
- High: Durham - Hillside
Source: Doorify MLS. This data may not be complete. We recommend contacting the local school district to confirm school assignments for this home.
Get a cash offer in 3 minutes
Find out how much your home could sell for in as little as 3 minutes with a no-obligation cash offer.
Estimated market value
$296,600
Get a cash offer in 3 minutes
Find out how much your home could sell for in as little as 3 minutes with a no-obligation cash offer.
Estimated market value
$296,600
- North Carolina
- Durham County
- Morrisville
- 27703
- 700 Finsbury St Apartment 202
Nearby cities
Nearby neighborhoods
Nearby zip codes
Other Morrisville Topics
